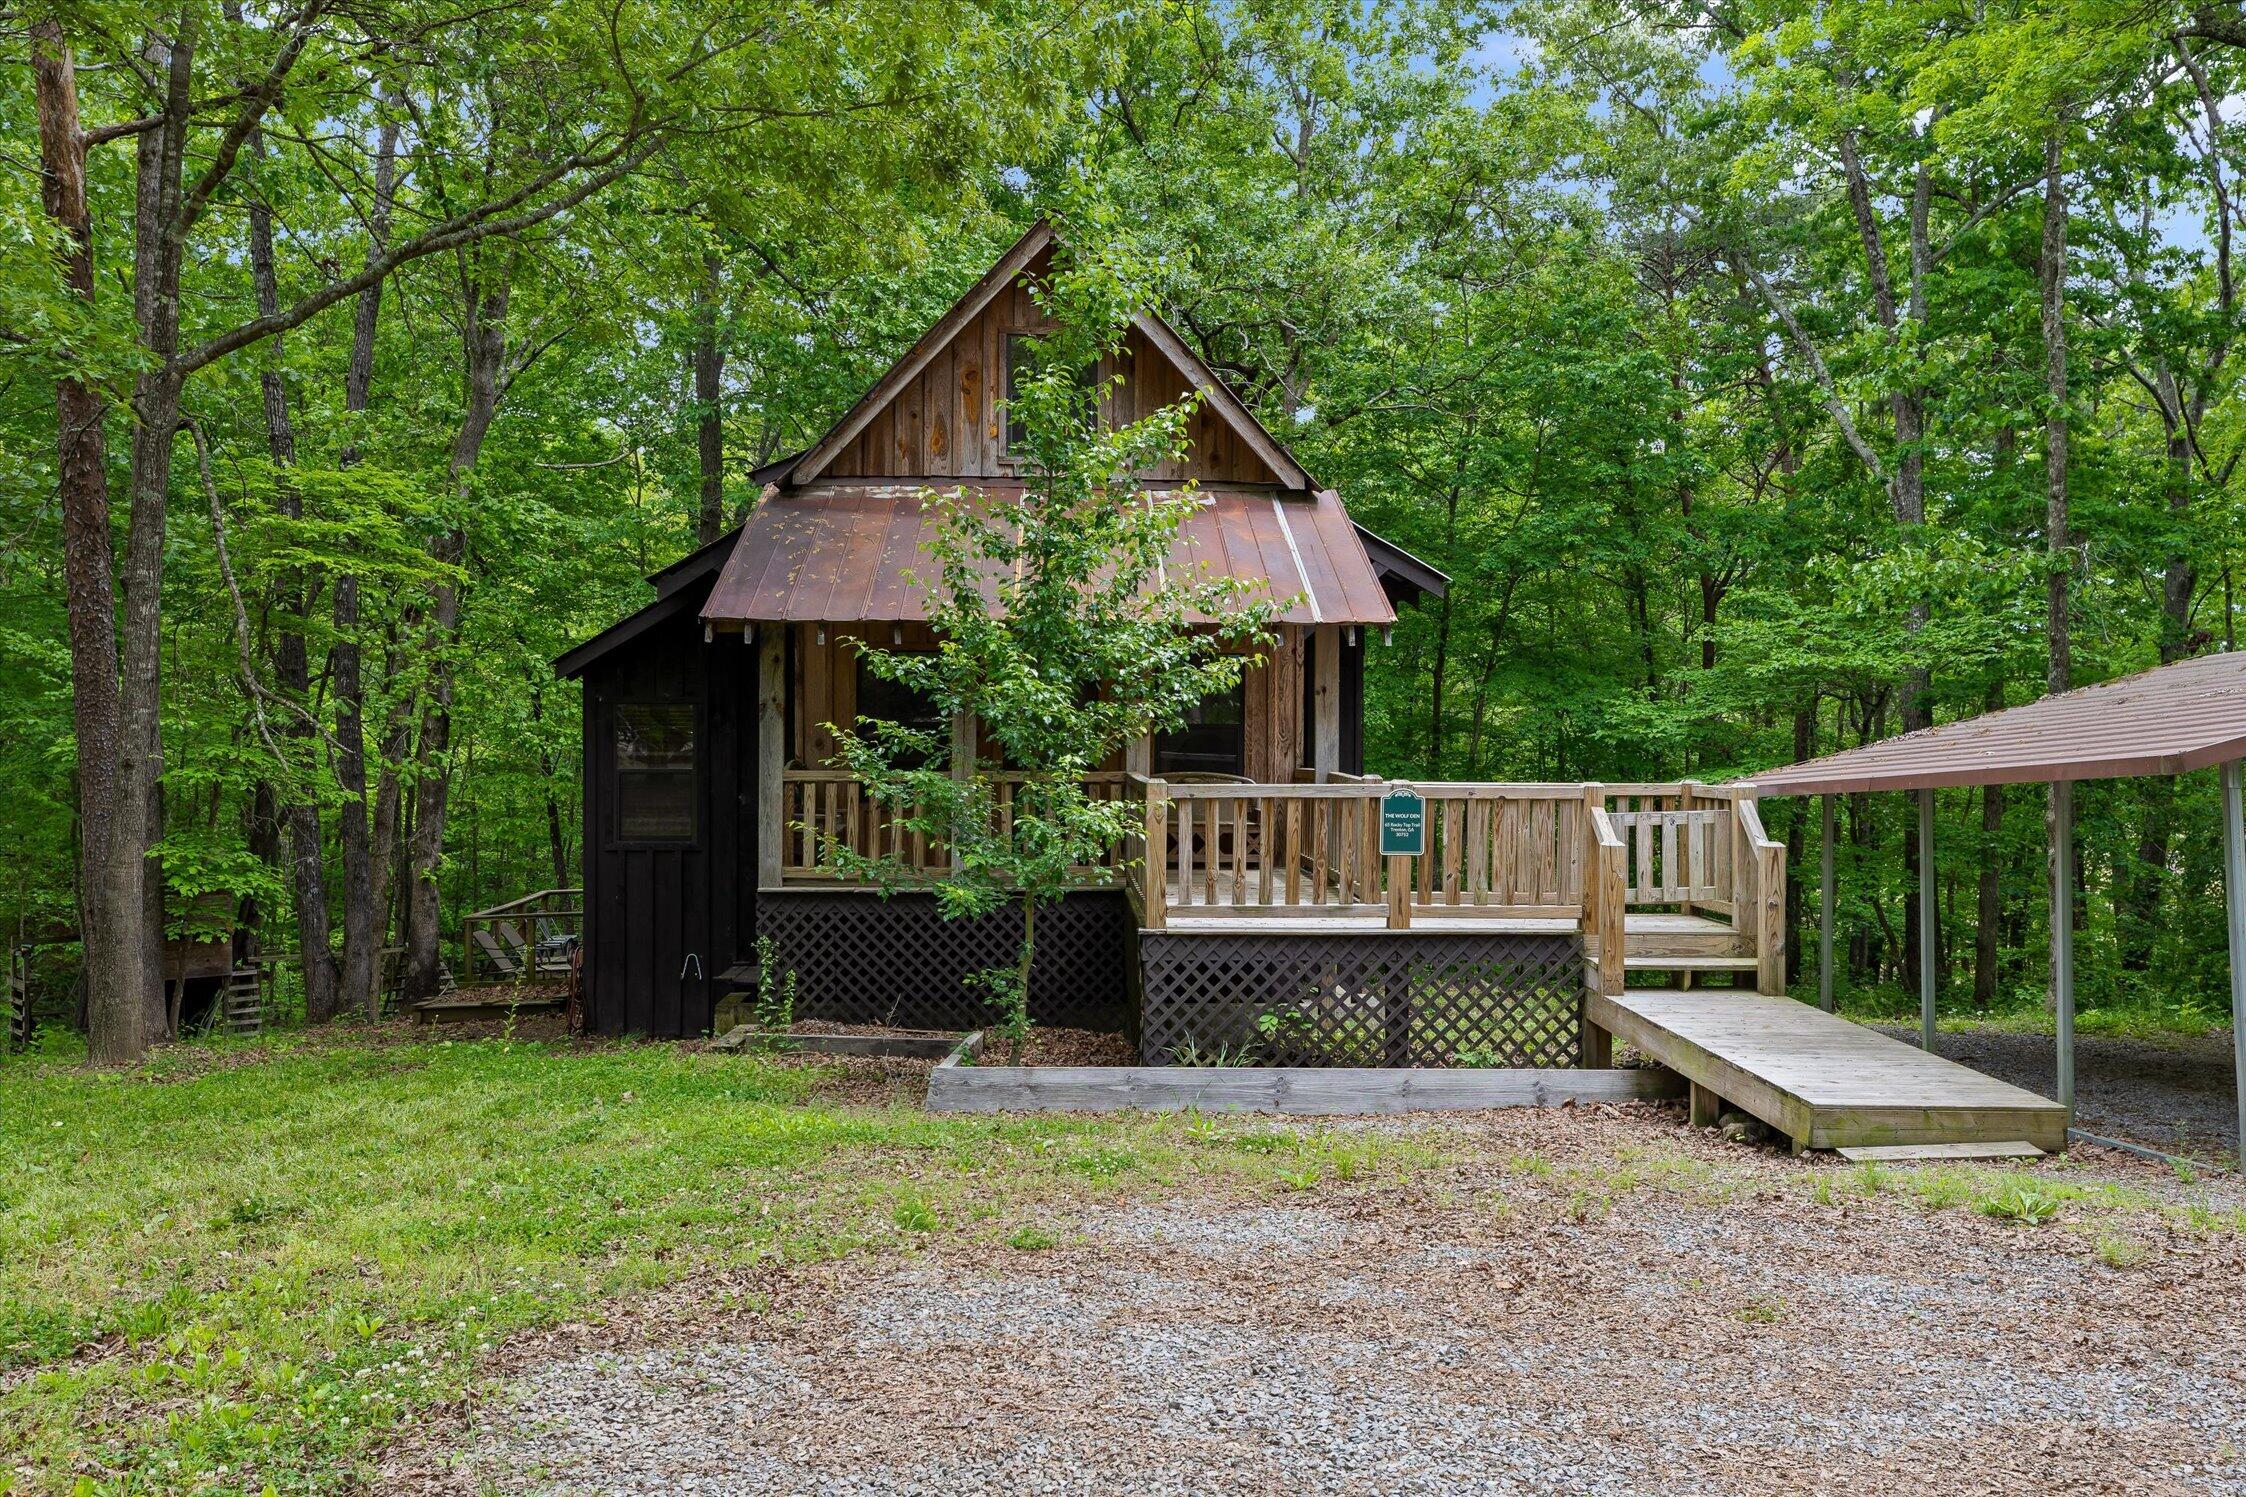
Rustic wood cabin nestled in trees, with a raised deck and covered walkway.
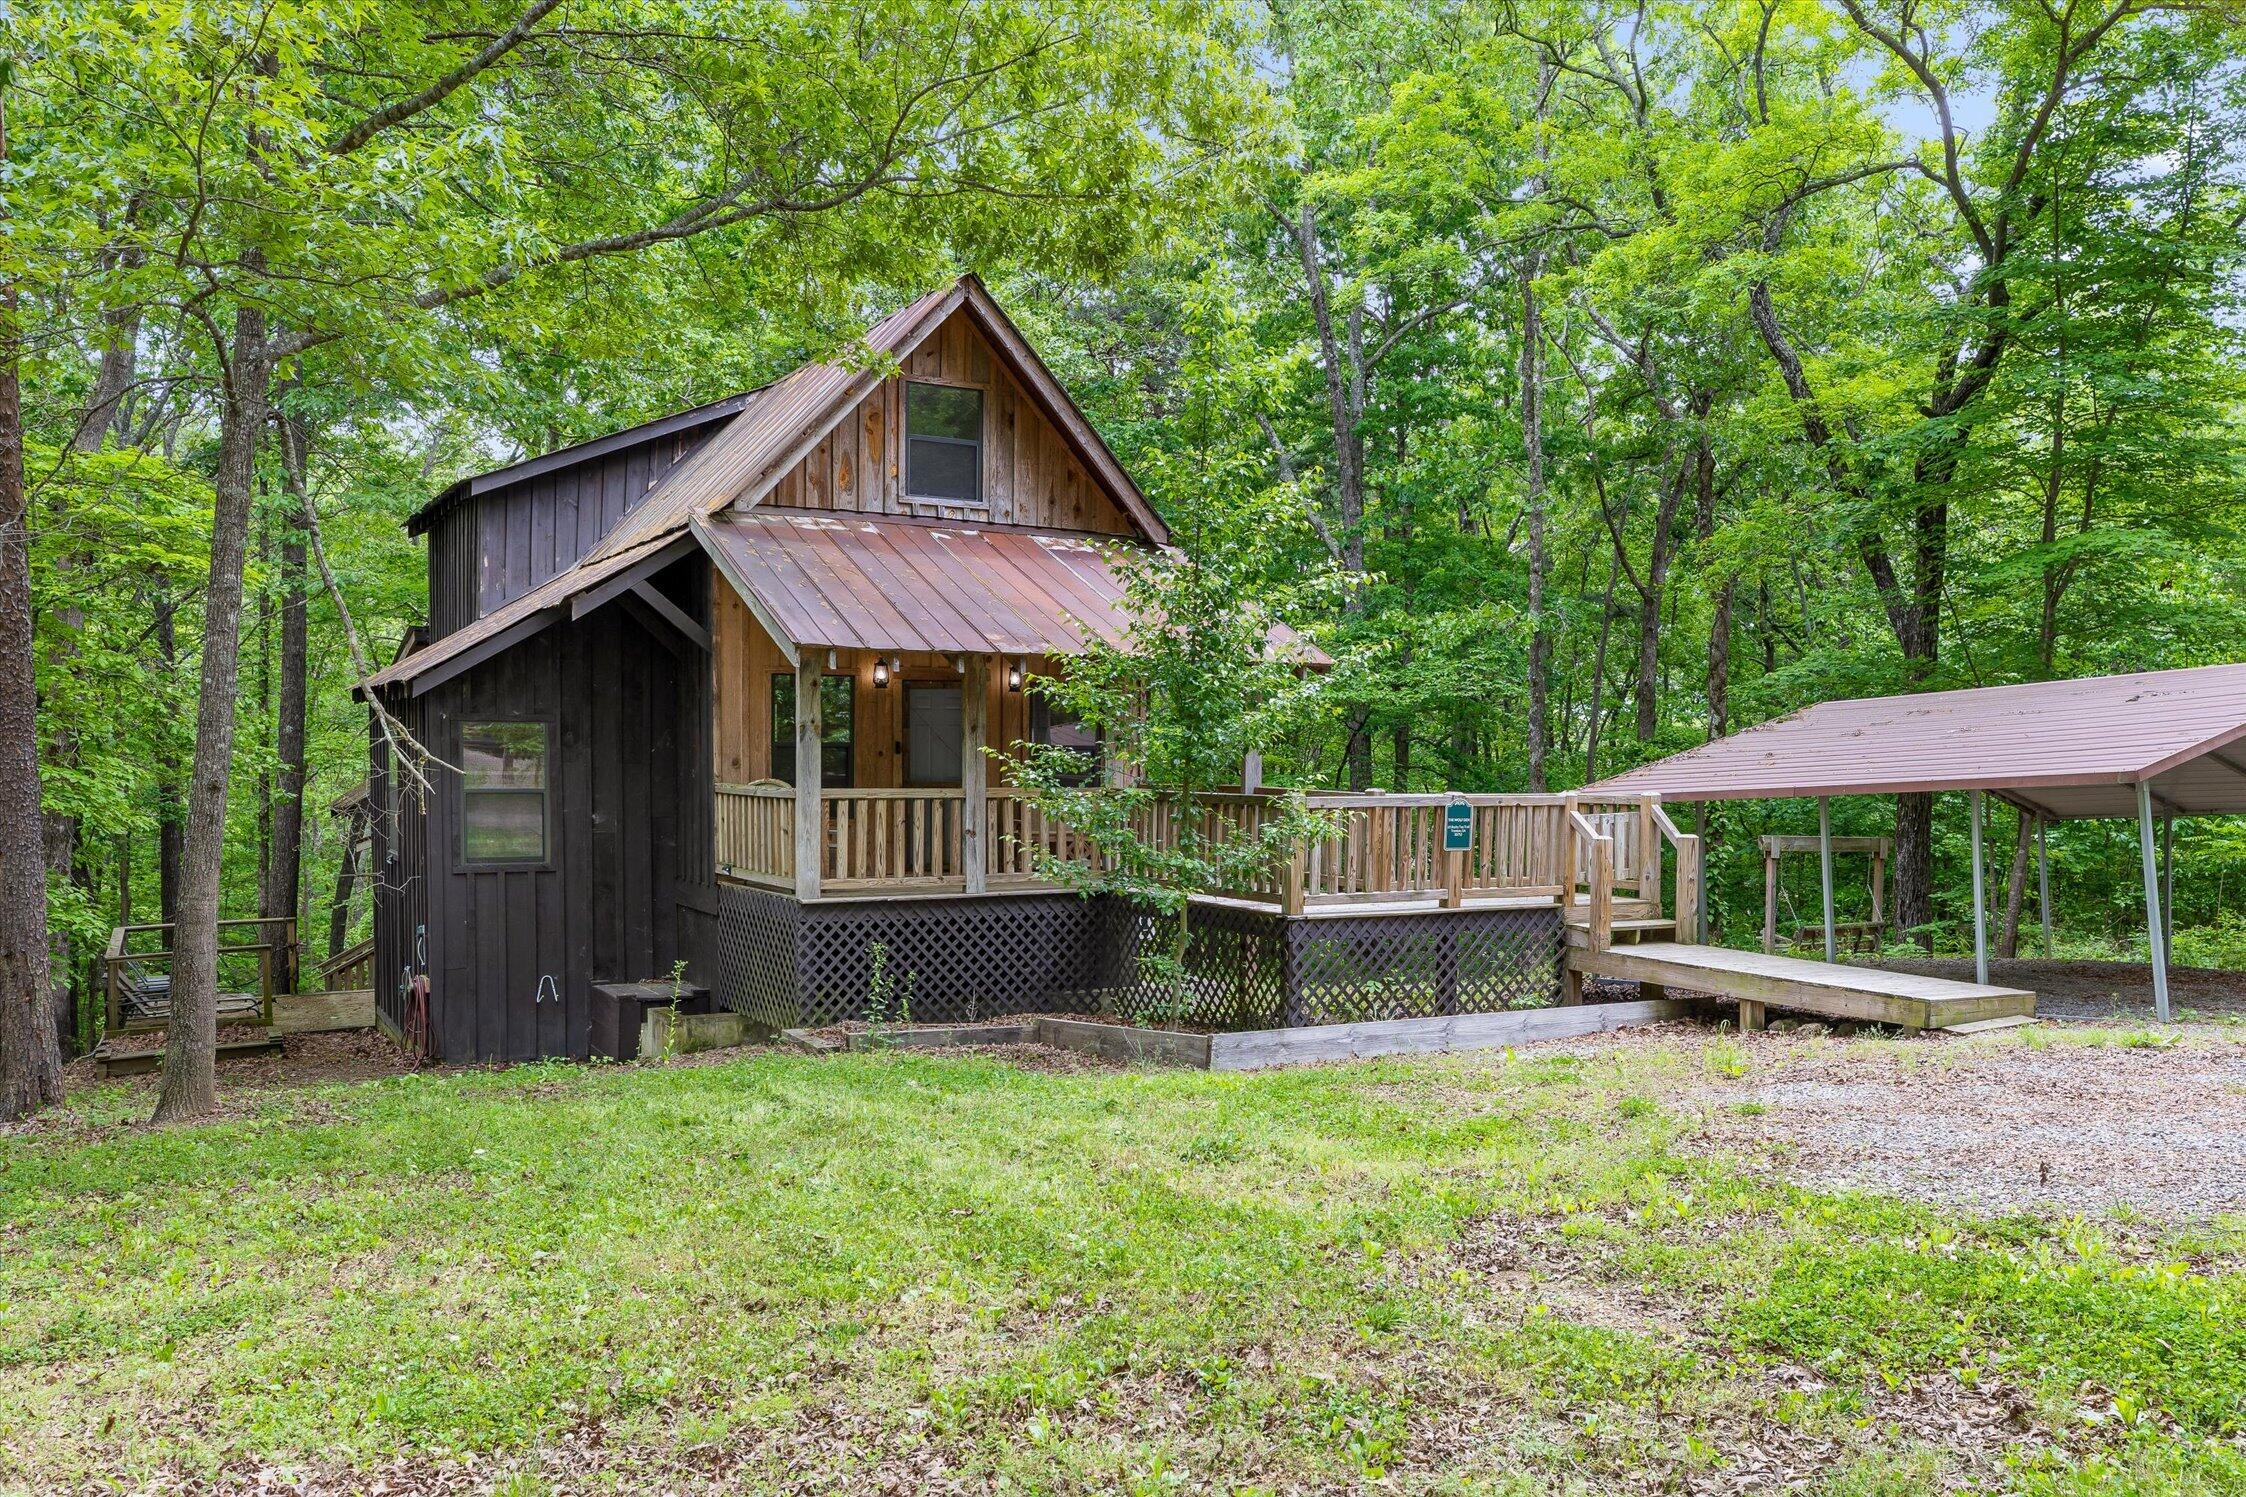
Rustic cabin with a raised wooden porch and covered carport among green trees.
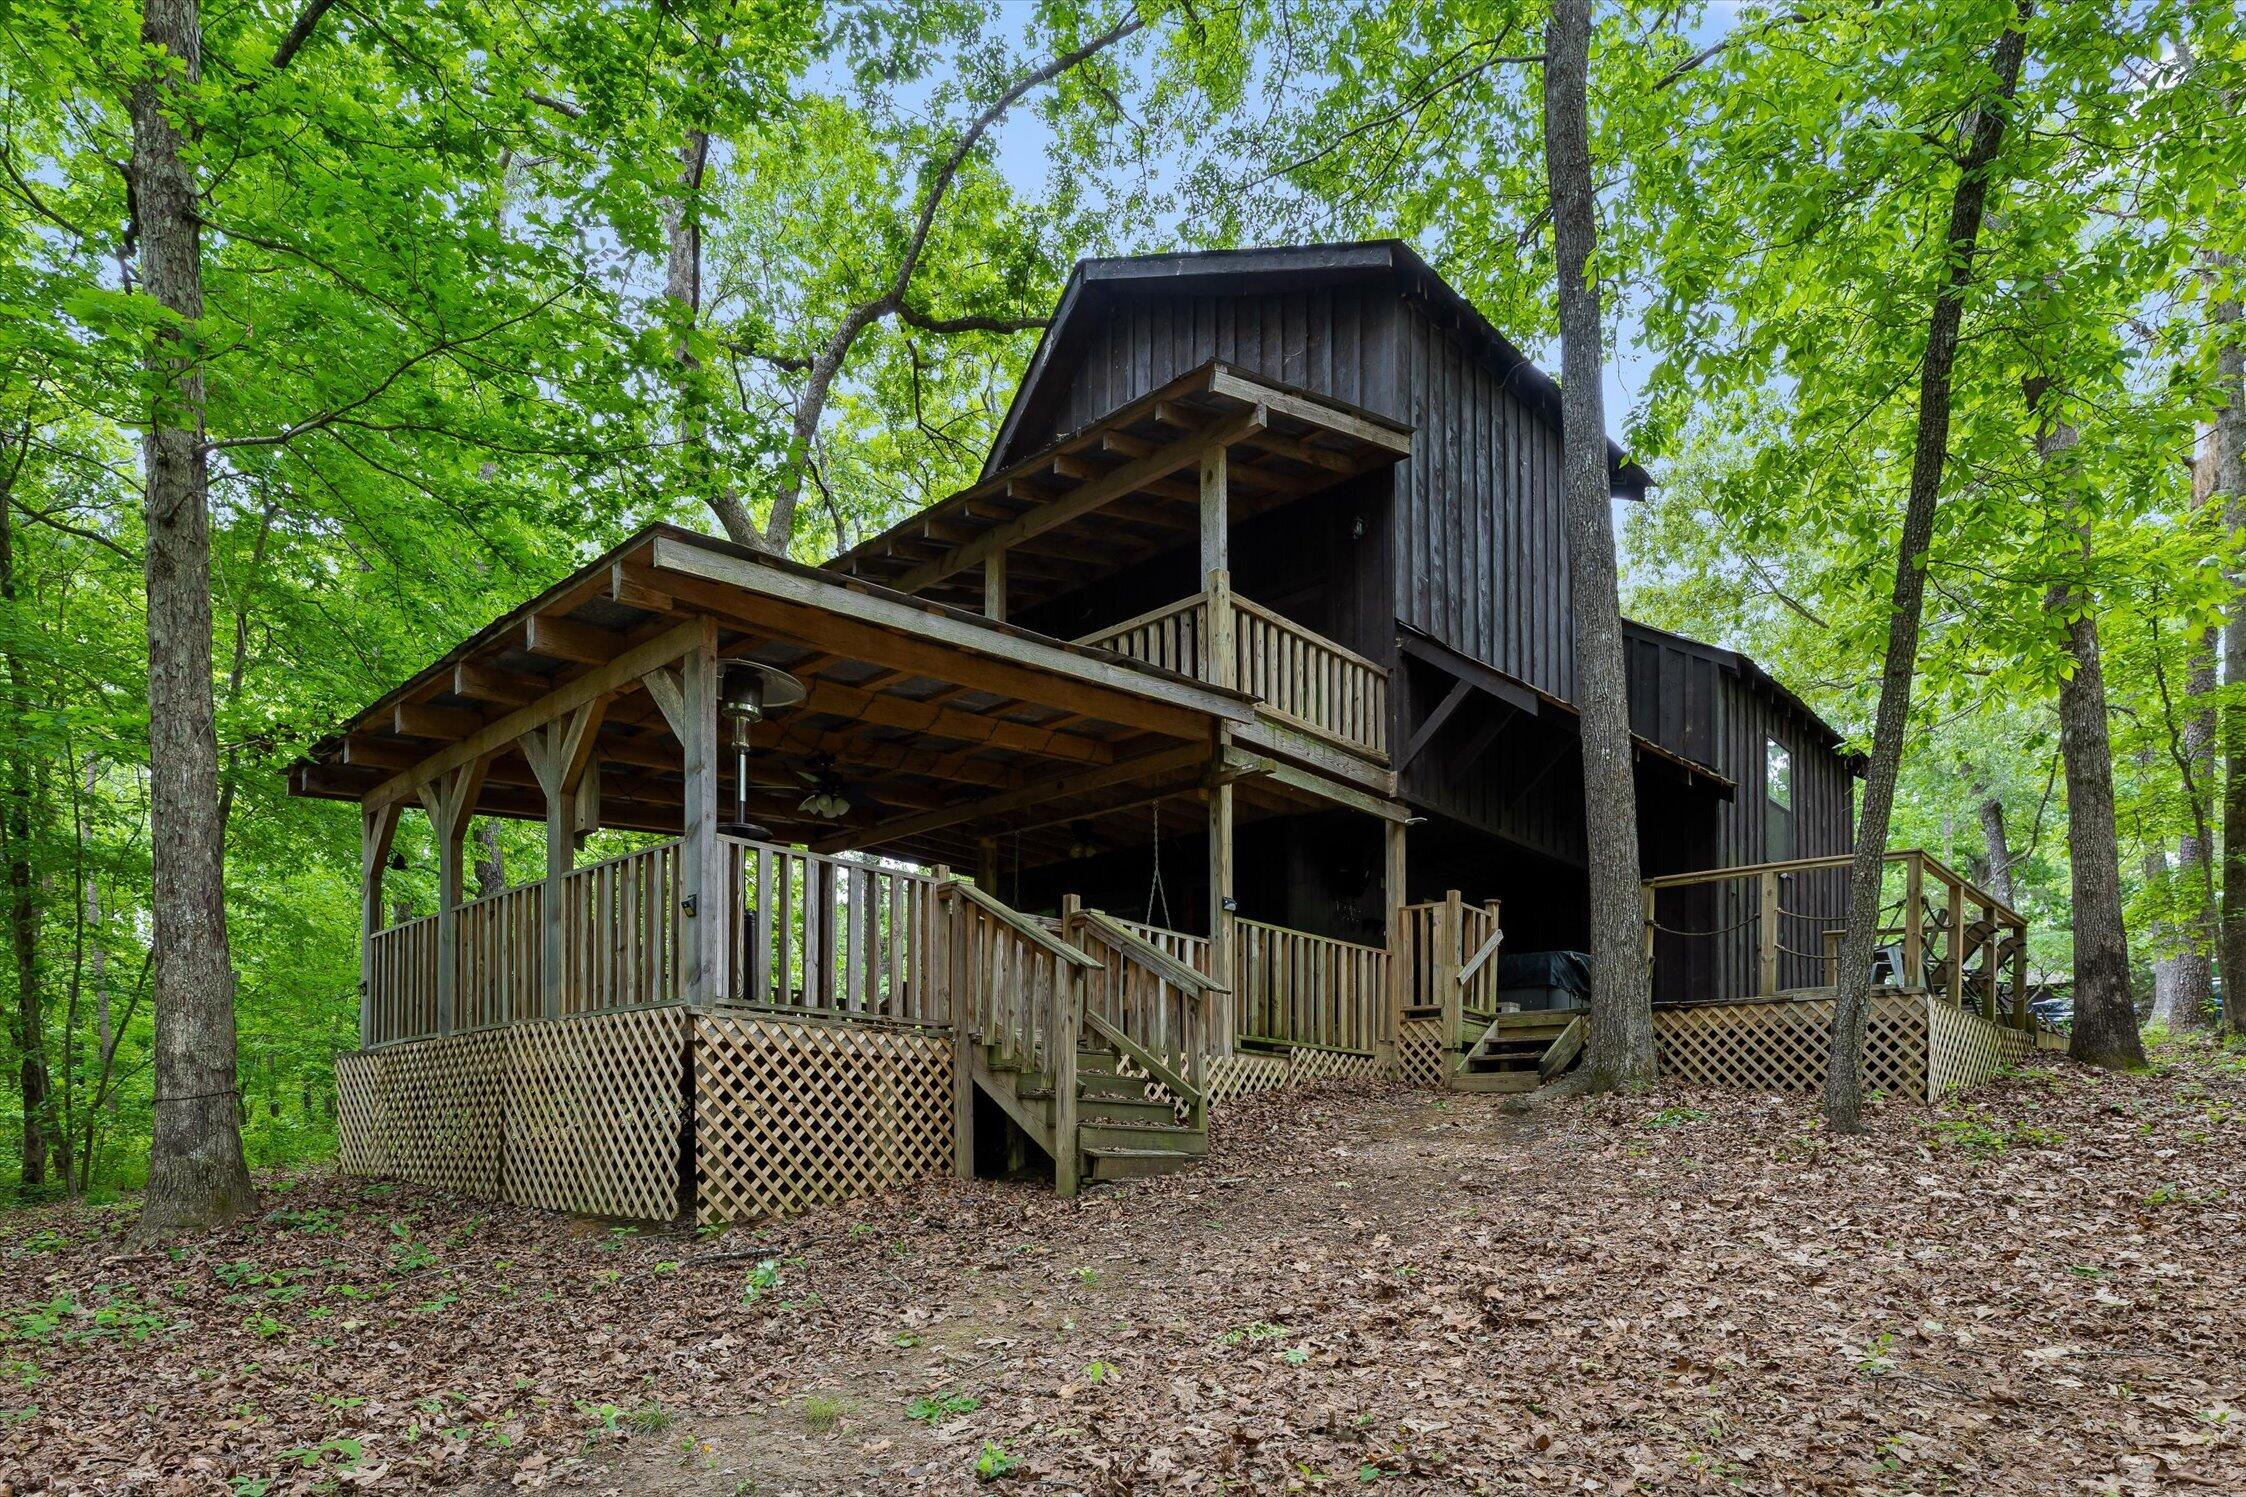
Wood cabin among trees with broad, multilevel covered decks and wooden stairs.
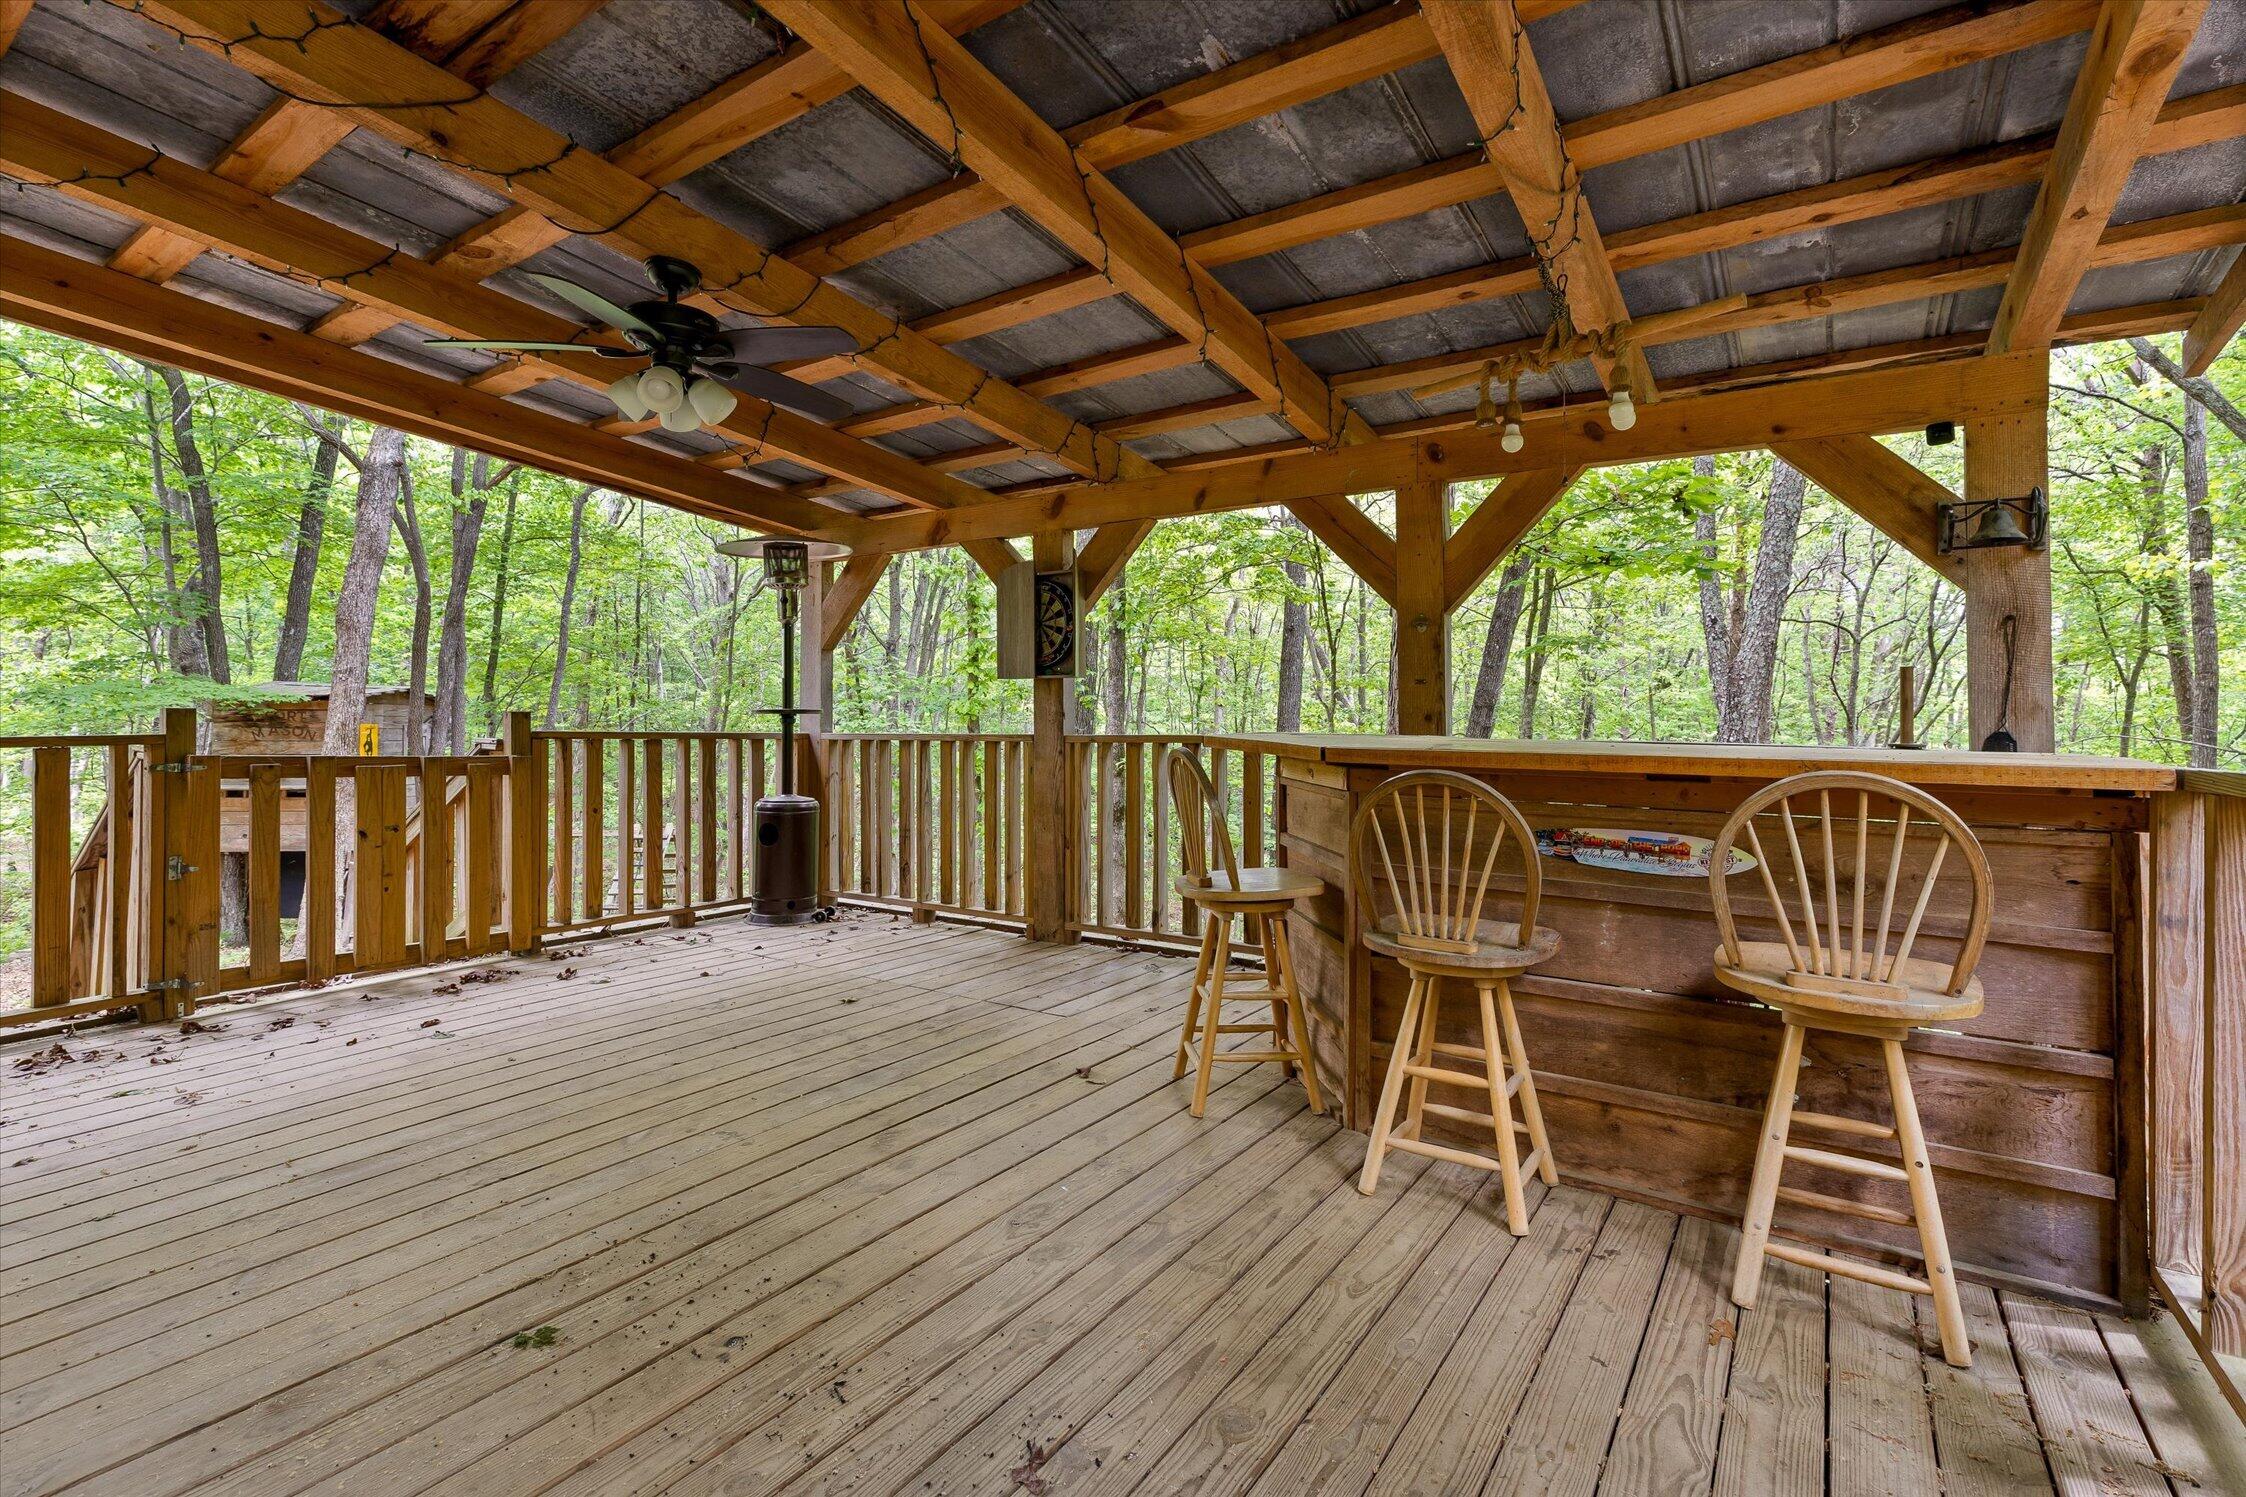
Covered wooden deck with a built-in bar and stools overlooking leafy woods.
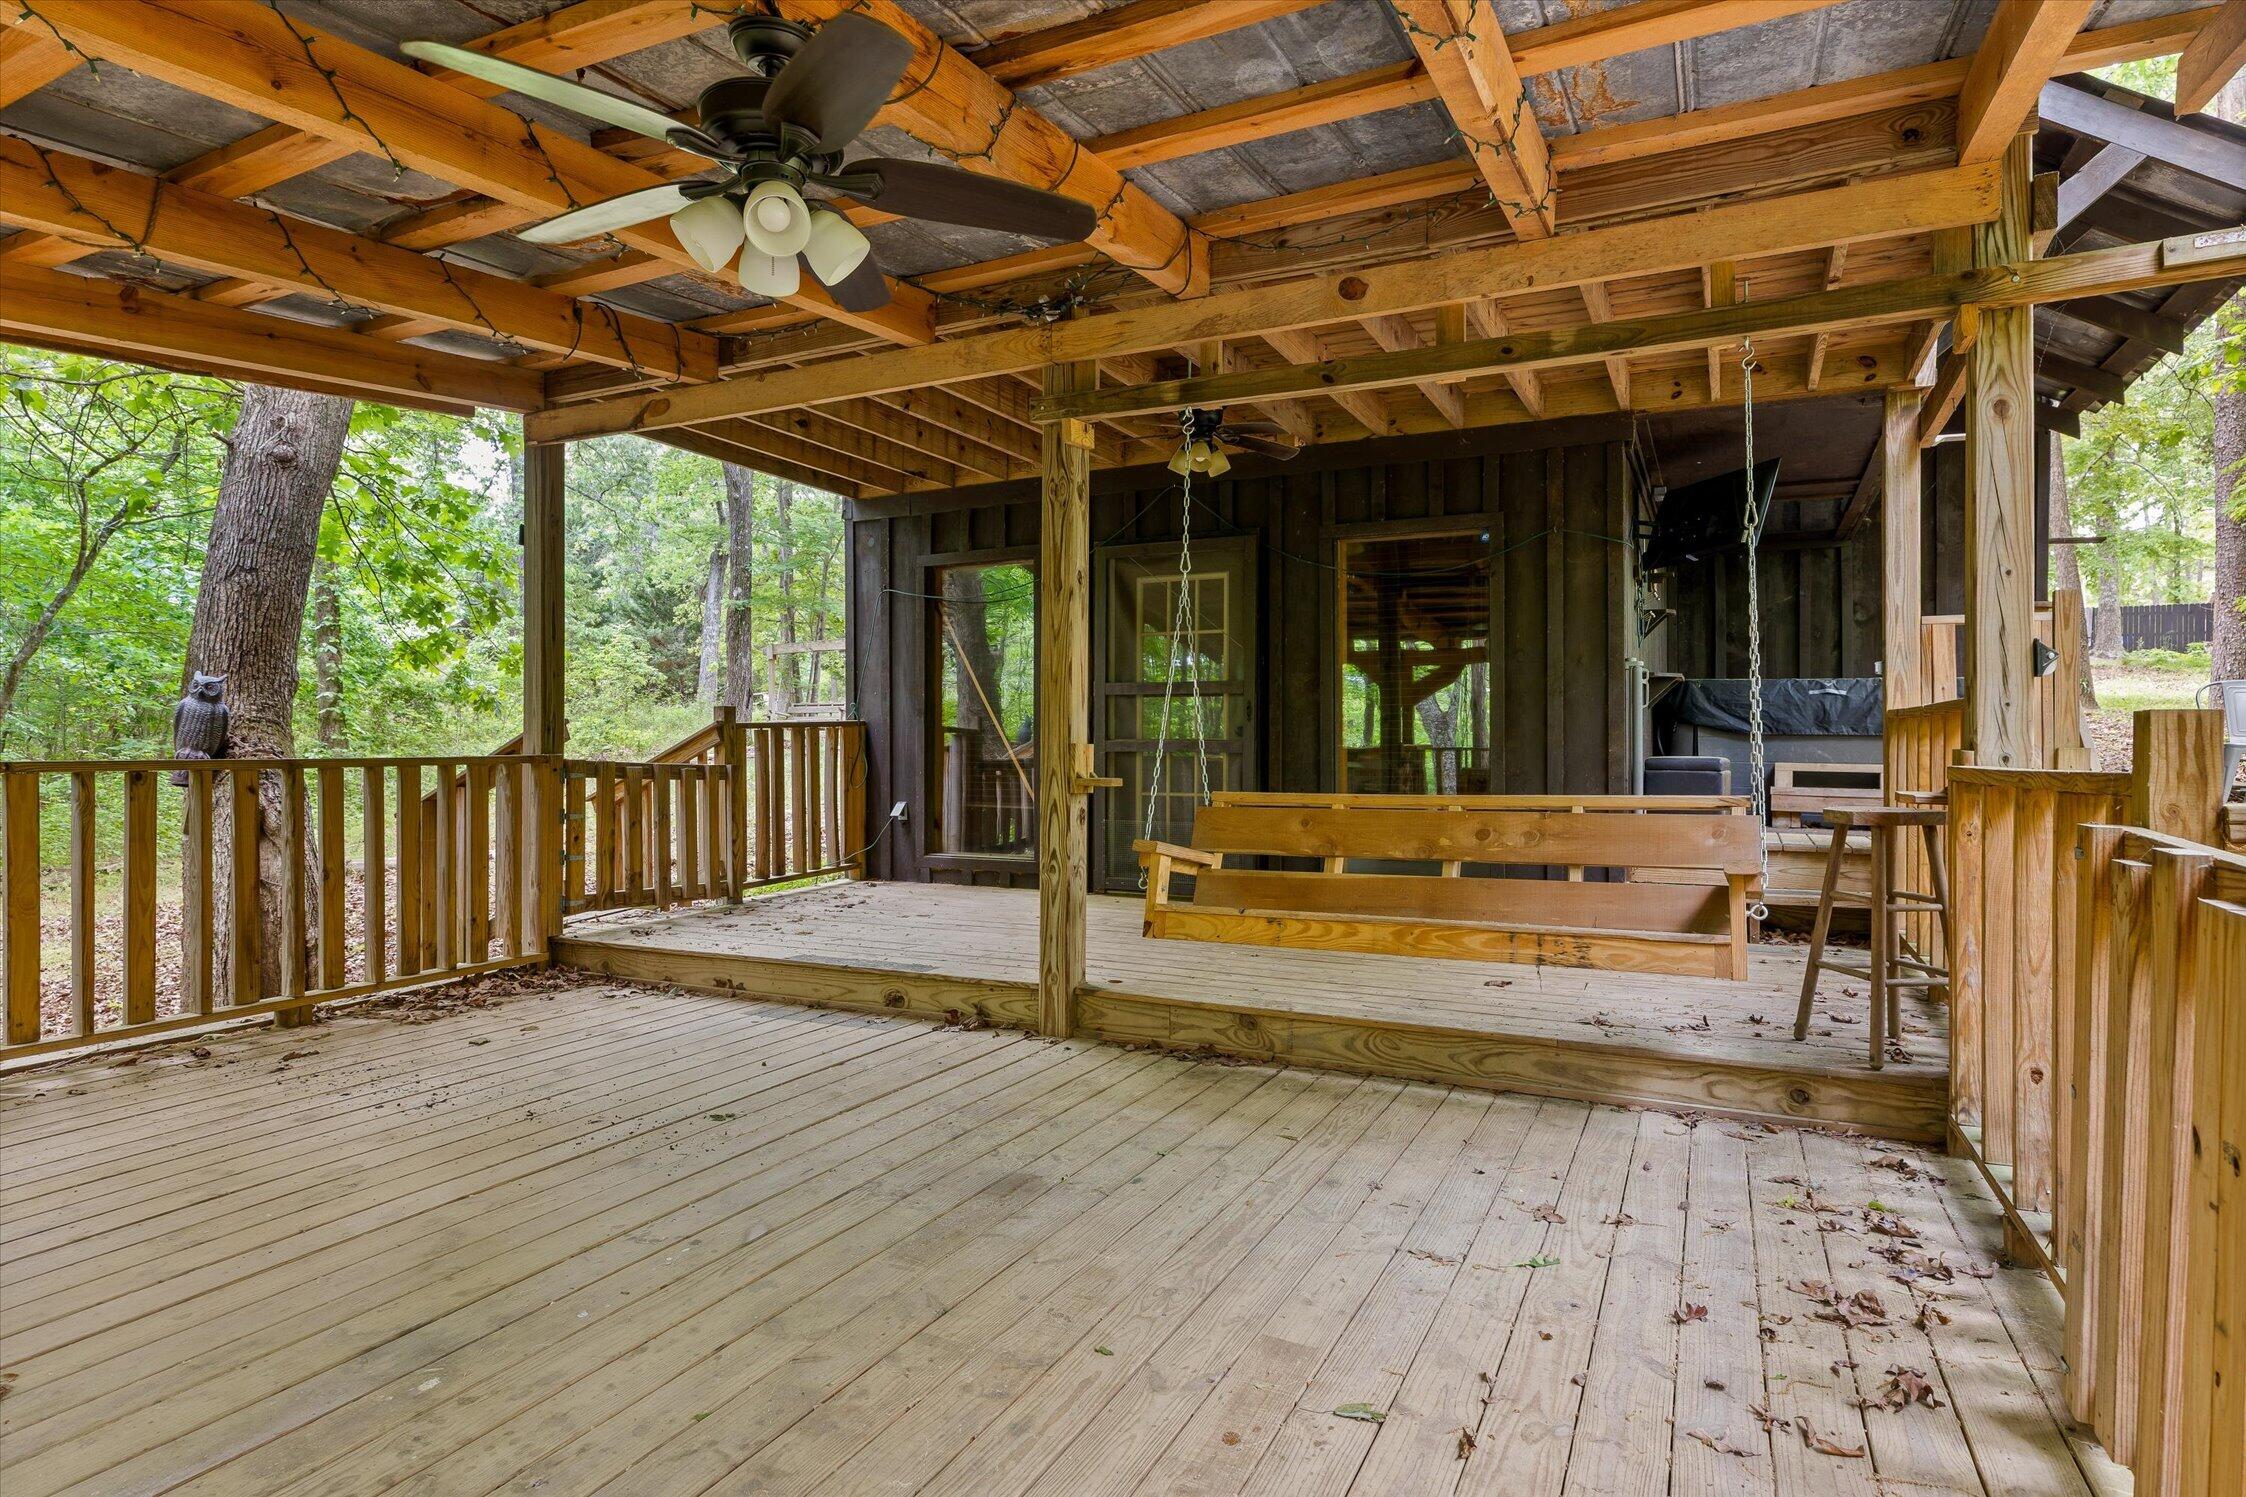
Covered wooden deck with exposed rafters, a hanging swing, ceiling fans, and wooded surroundings.
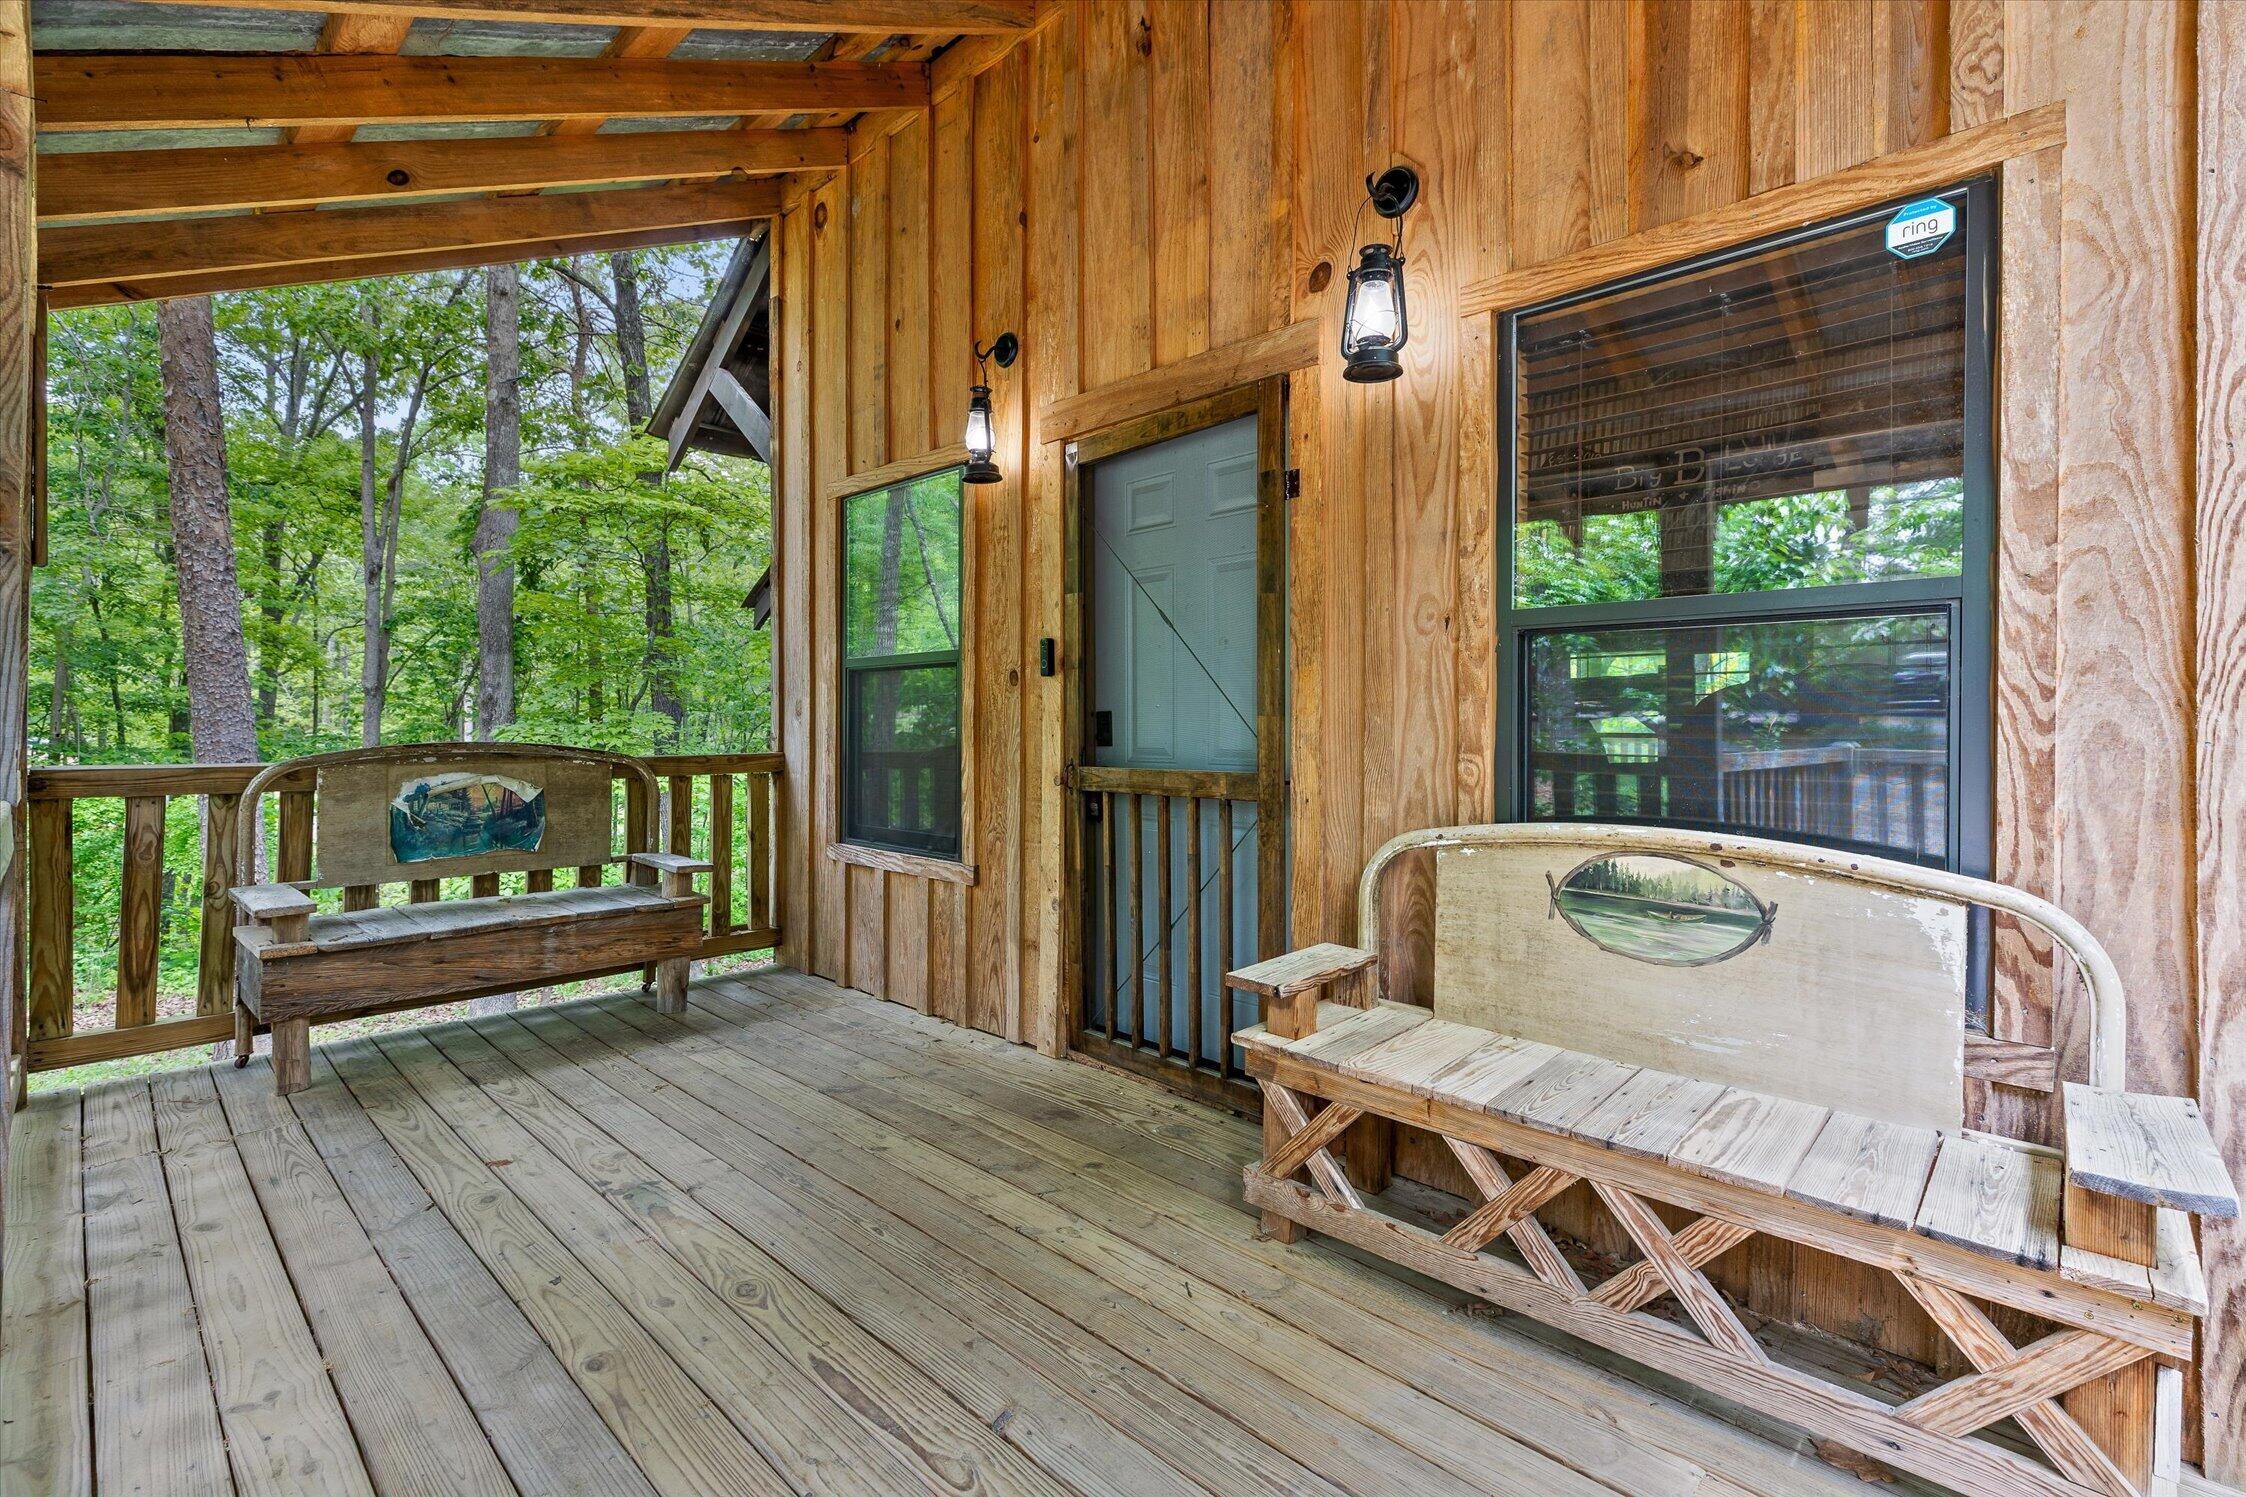
Covered wood porch with two rustic benches, a gray entry door, and a leafy wooded view.
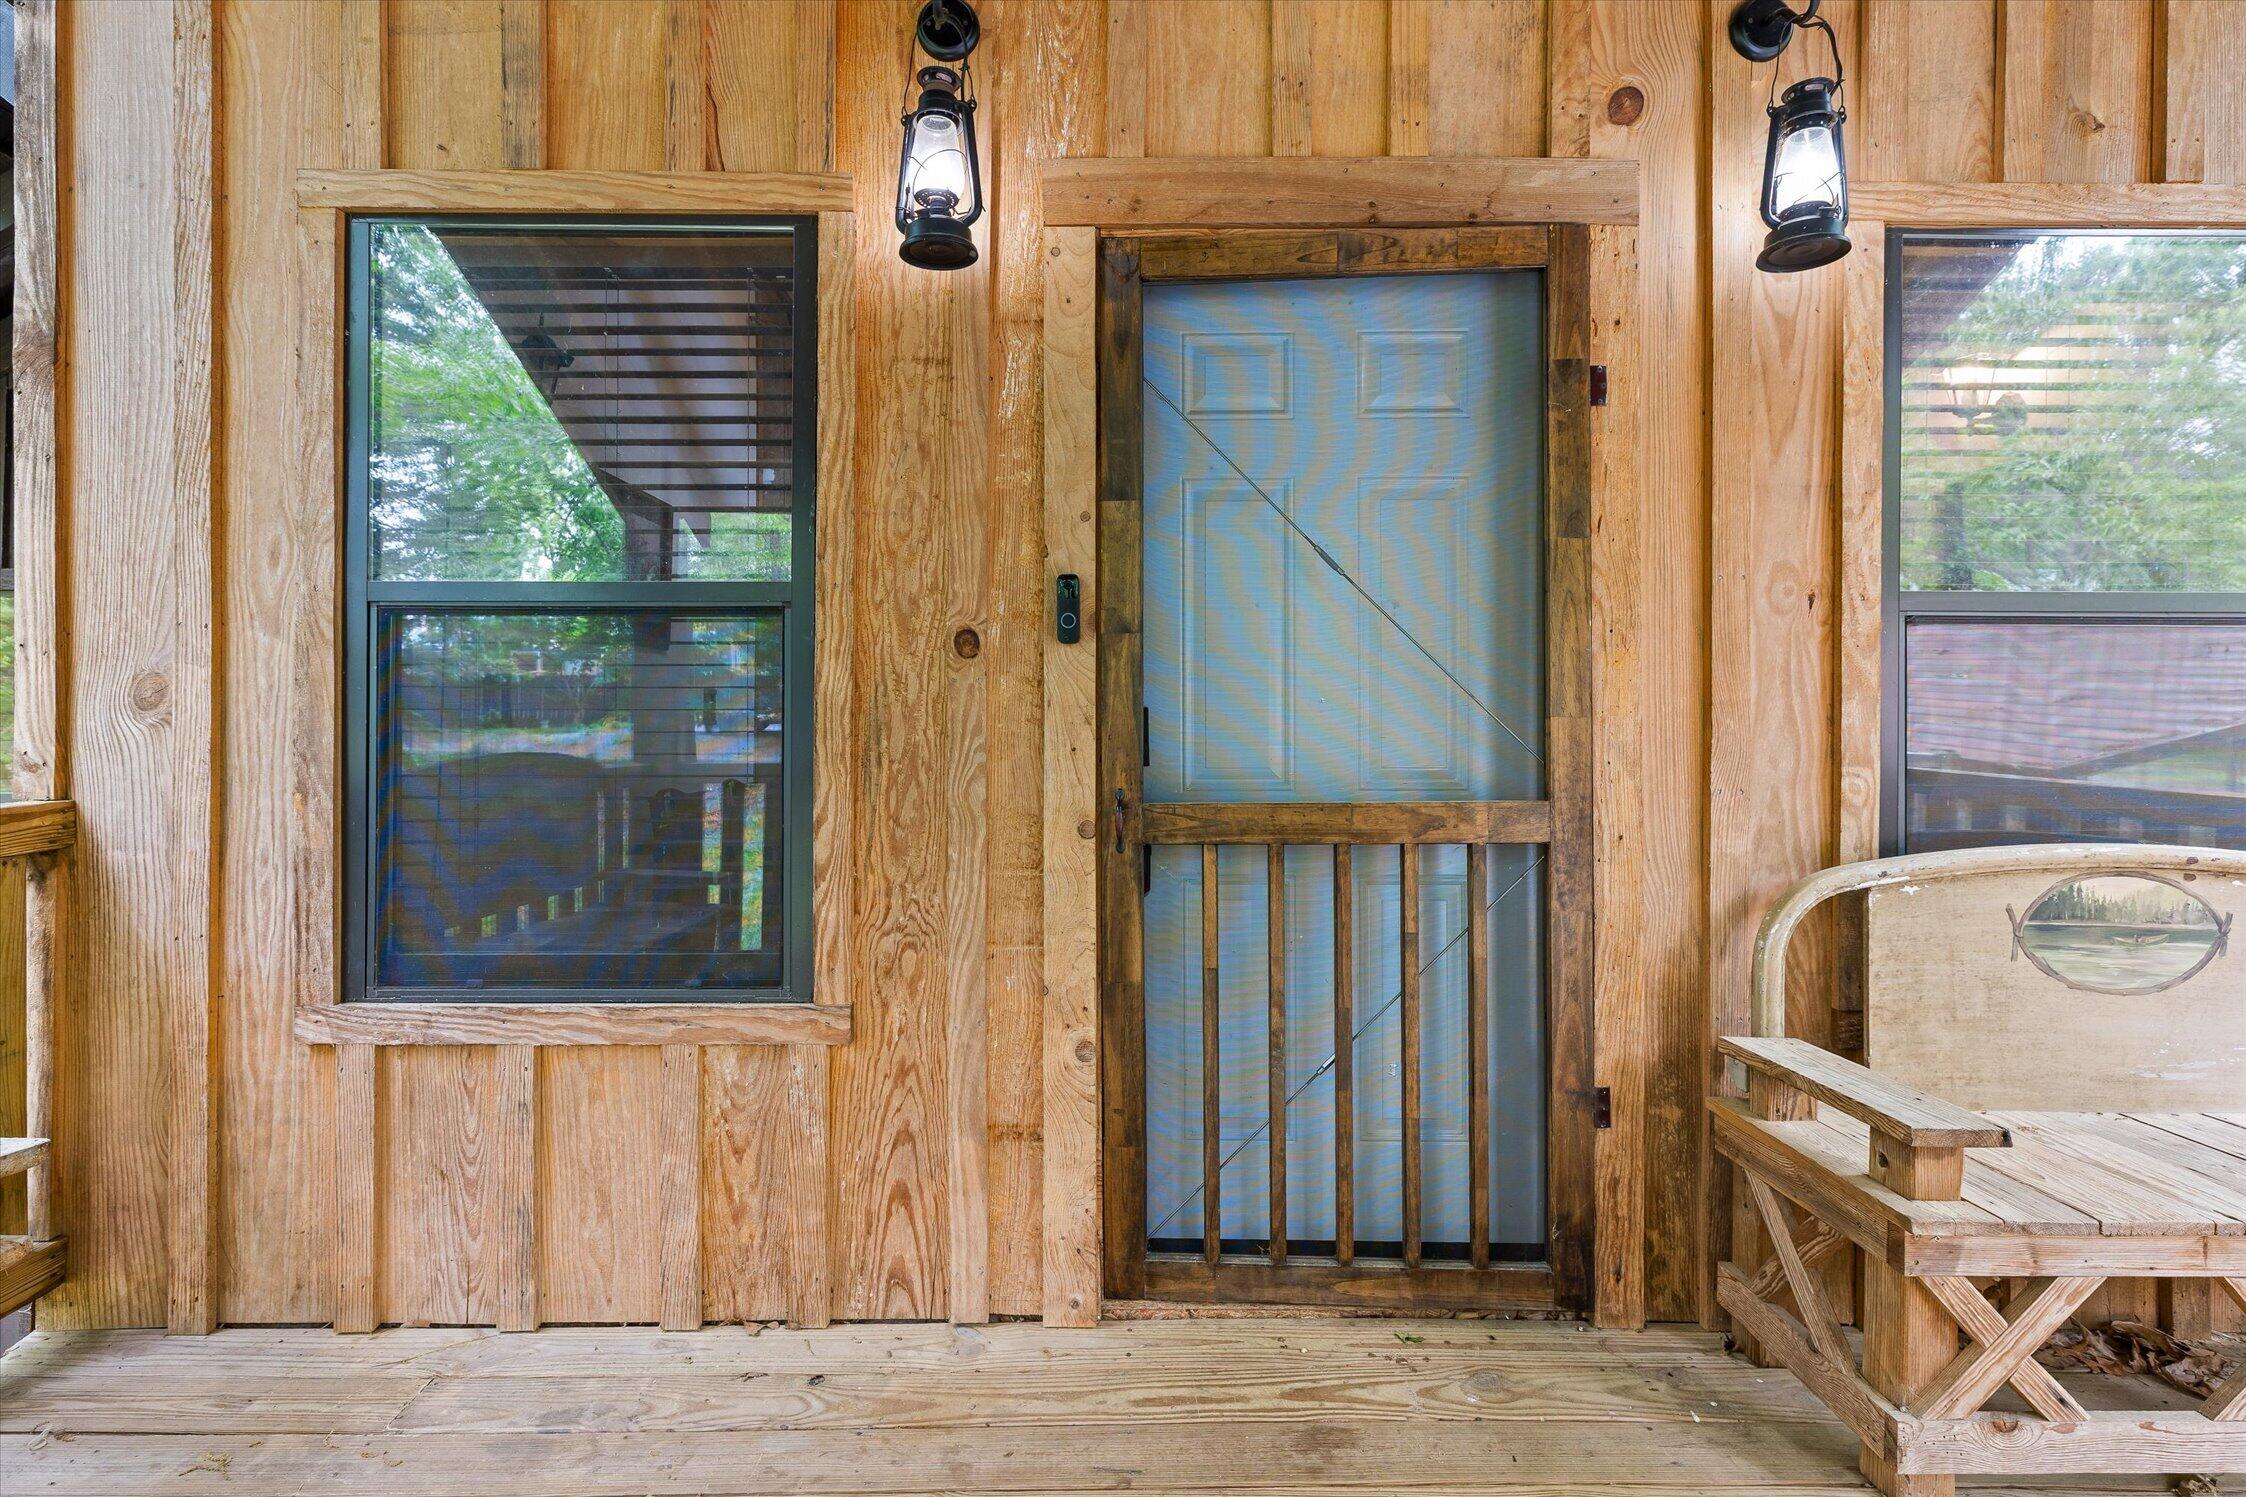
Rustic wooden porch with a screened entry door, hanging lanterns, and a bench and table.
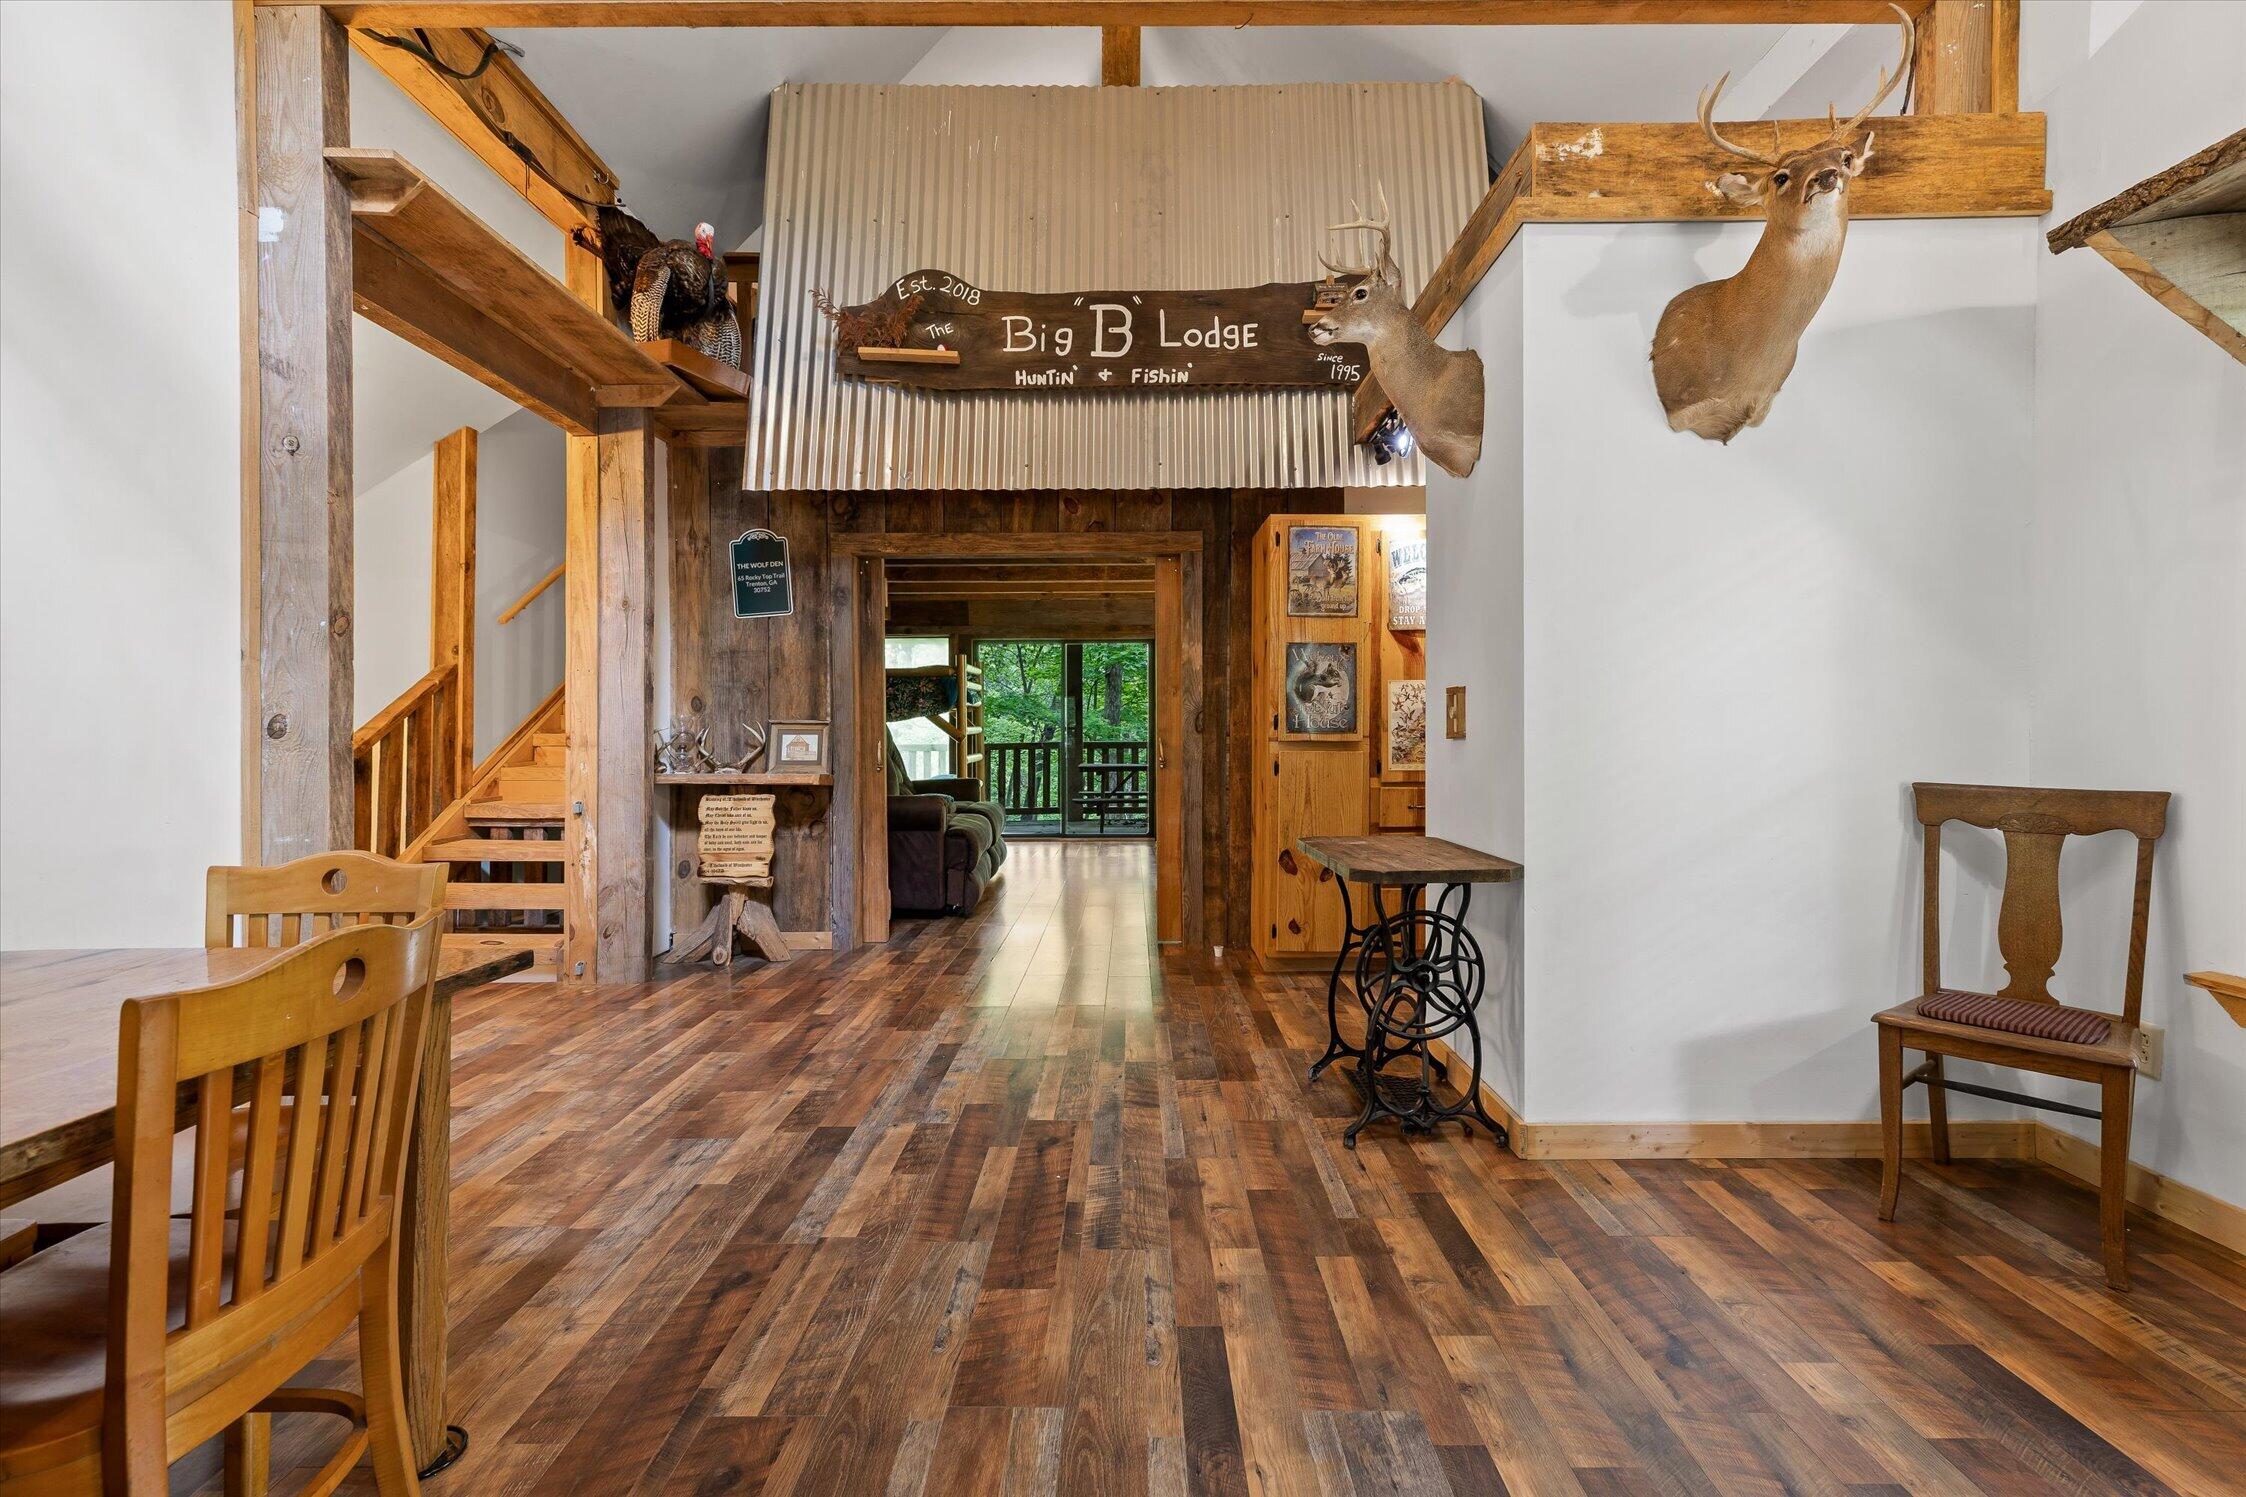
Rustic lodge dining area with exposed timber beams, mounted deer, and a staircase.
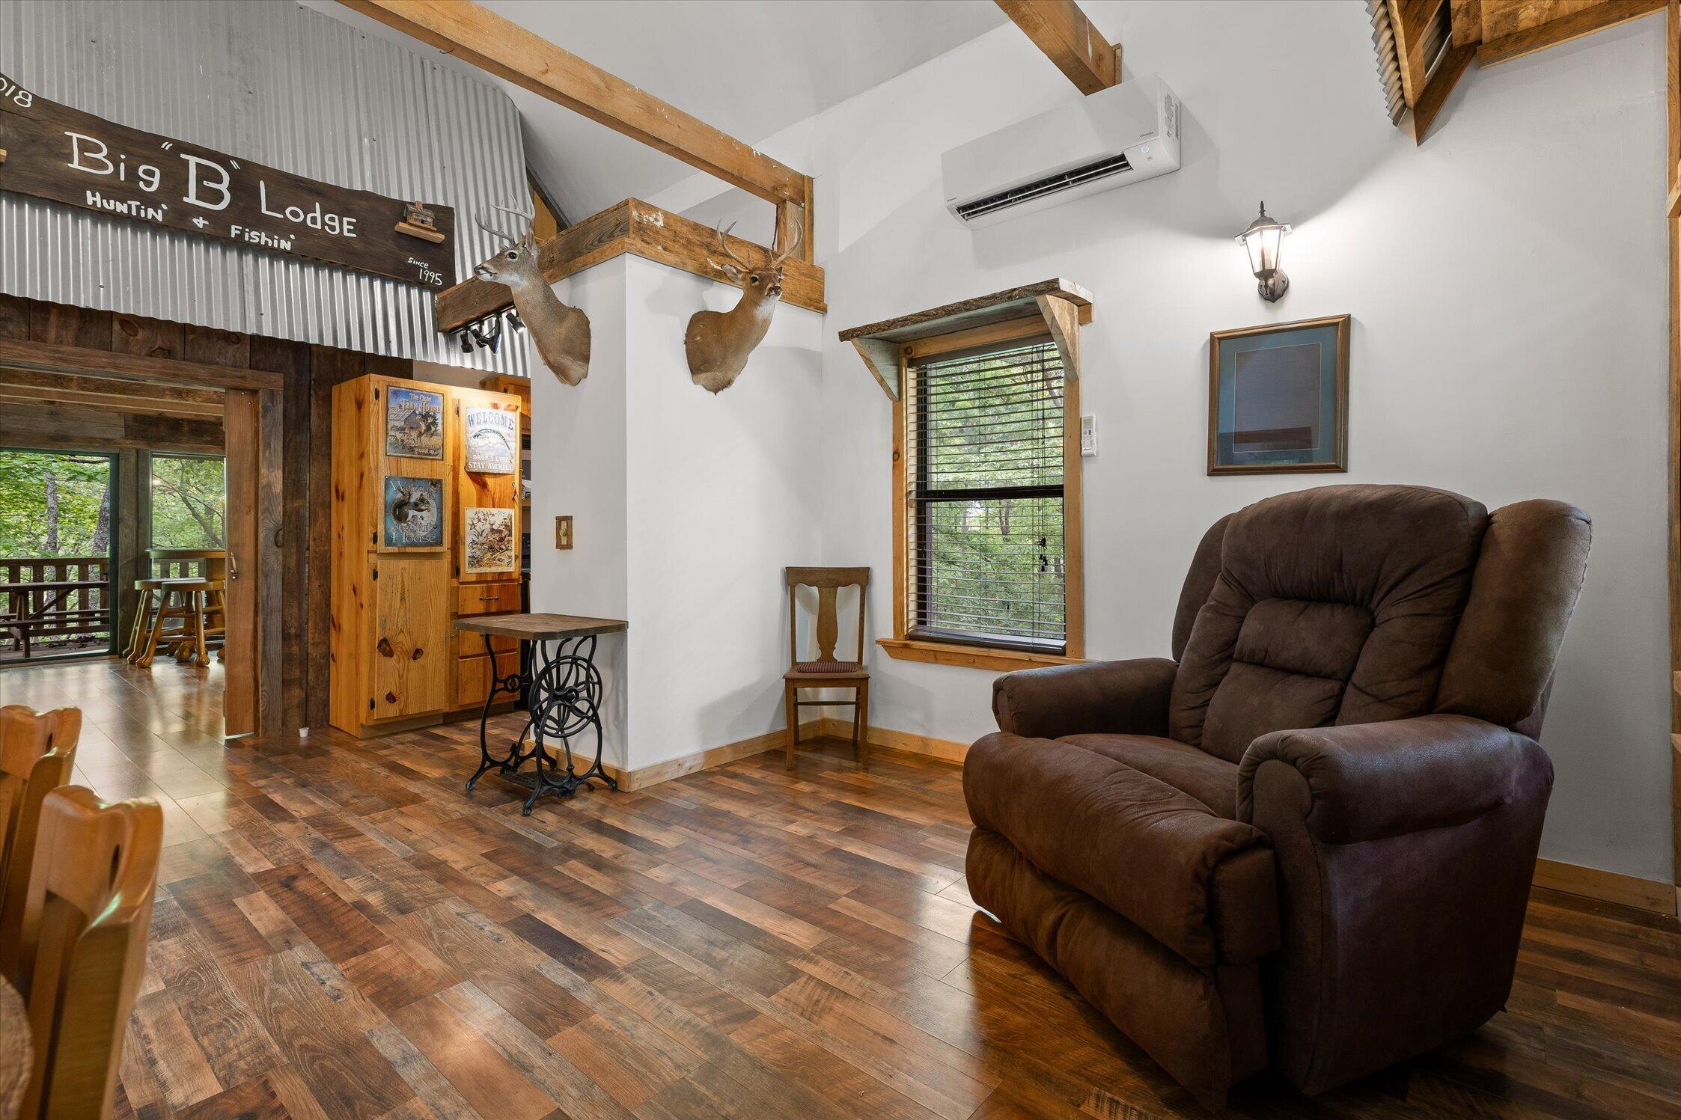
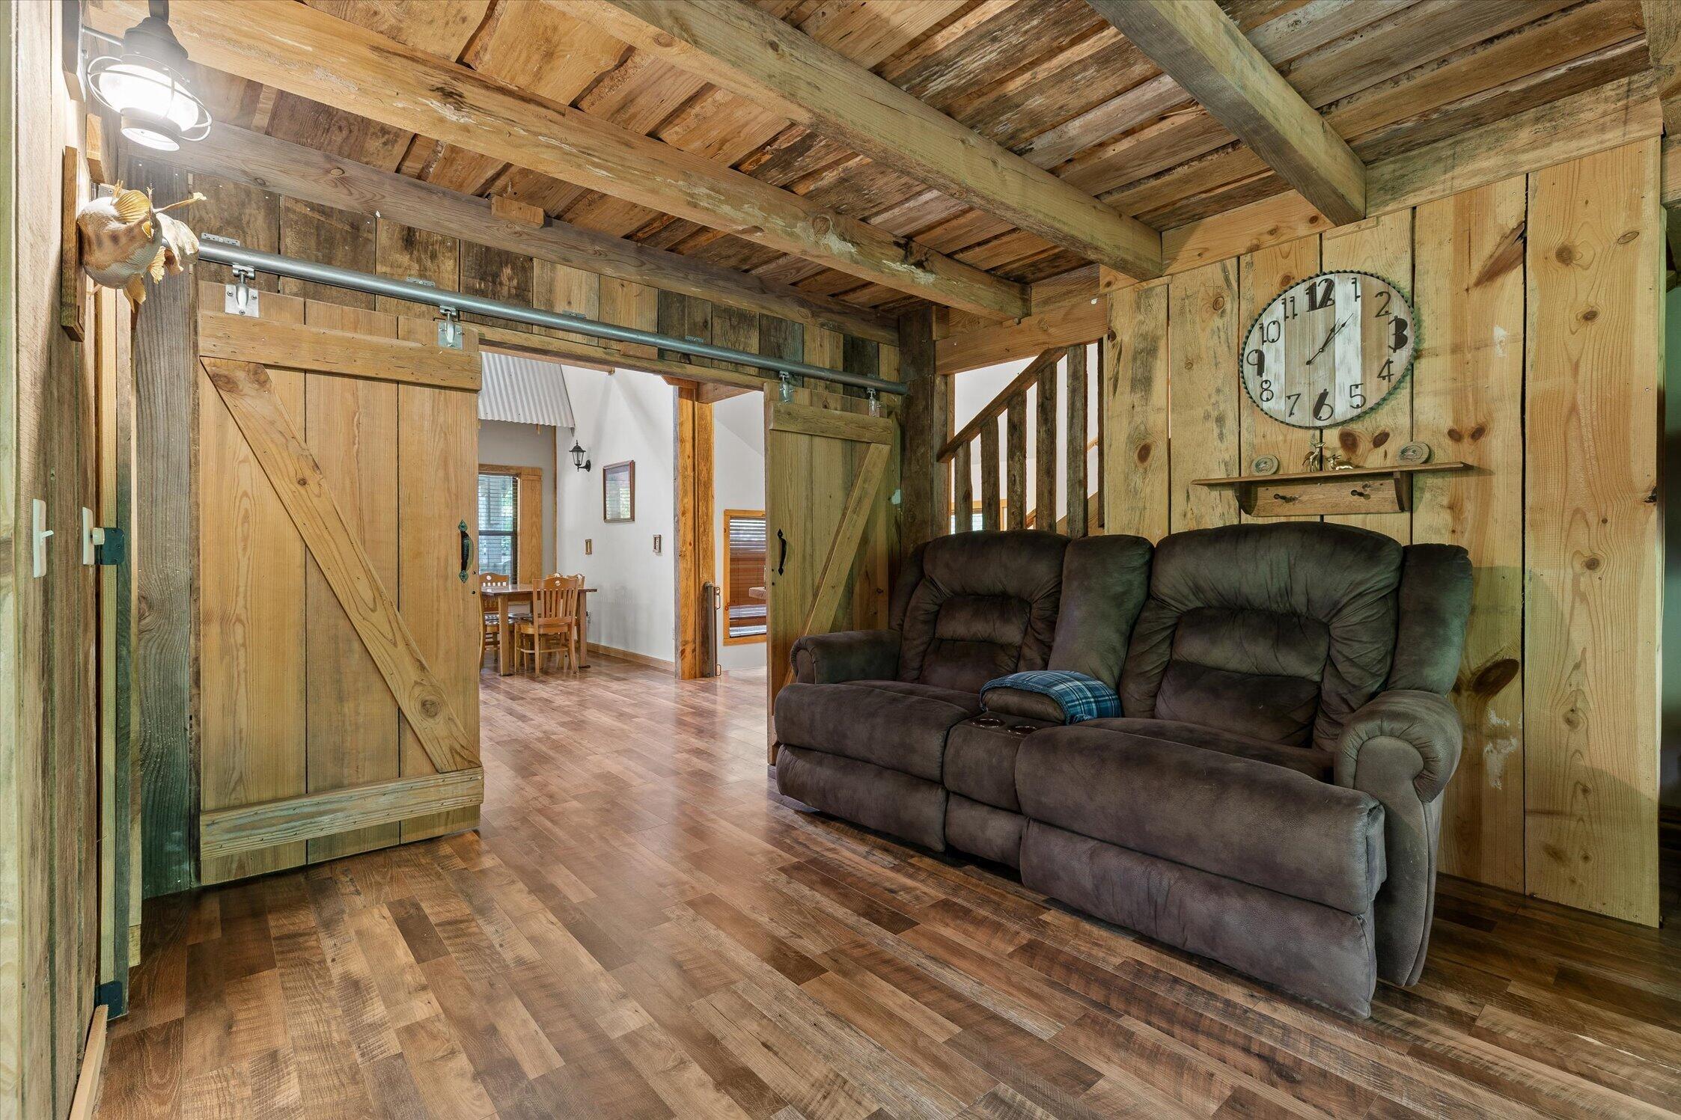
Rustic living room with a brown recliner, mounted deer heads, timber beams, and a lodge sign.
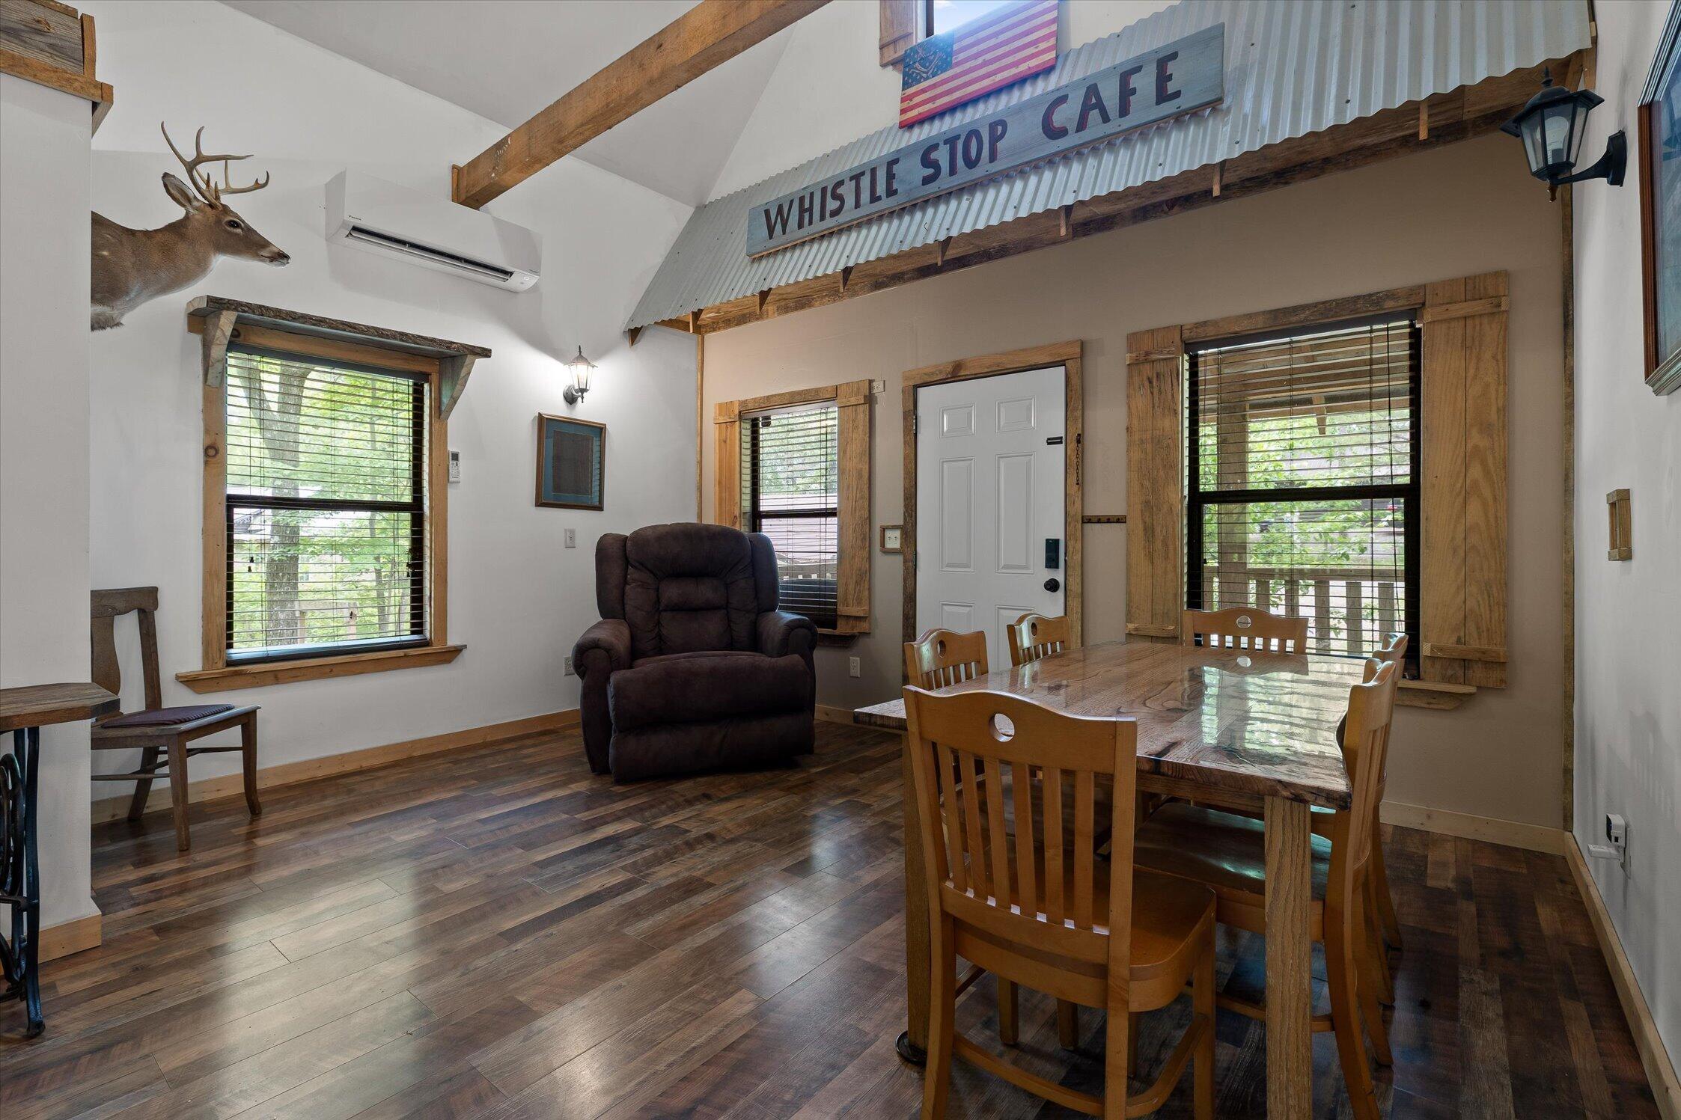
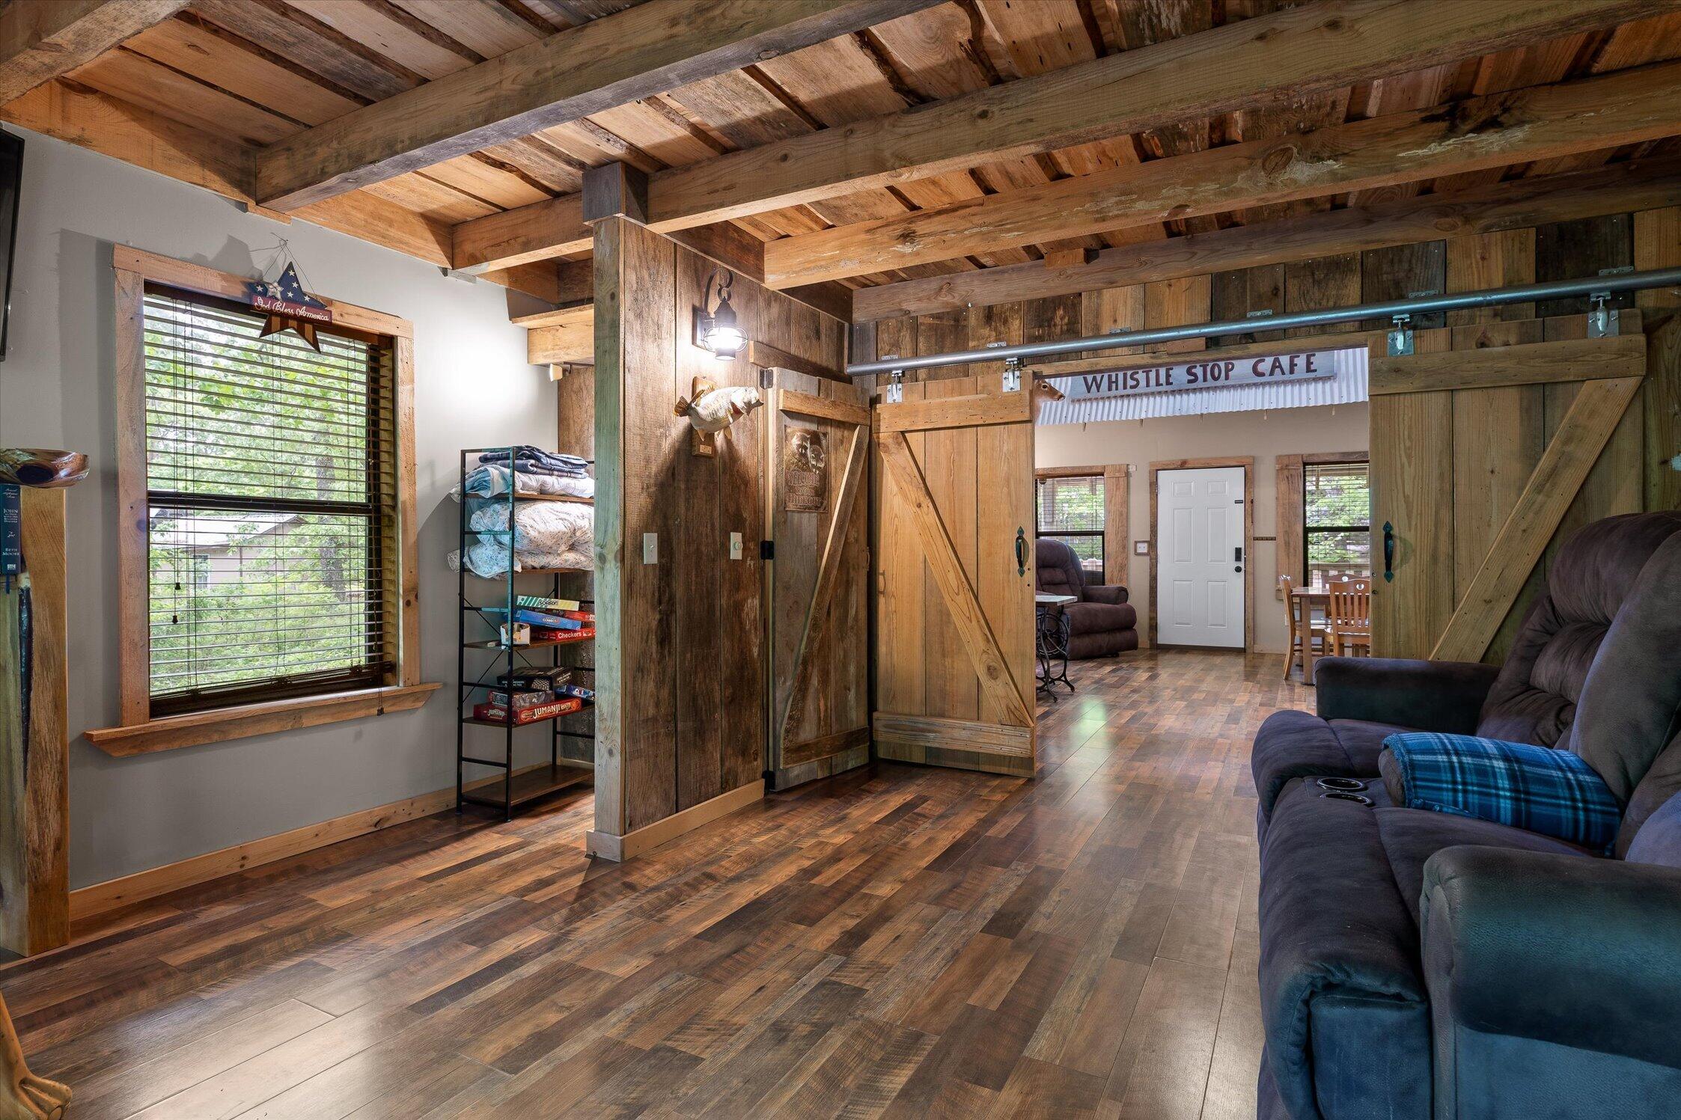
Dining area with a rustic wood table, recliner, and Whistle Stop Cafe sign.
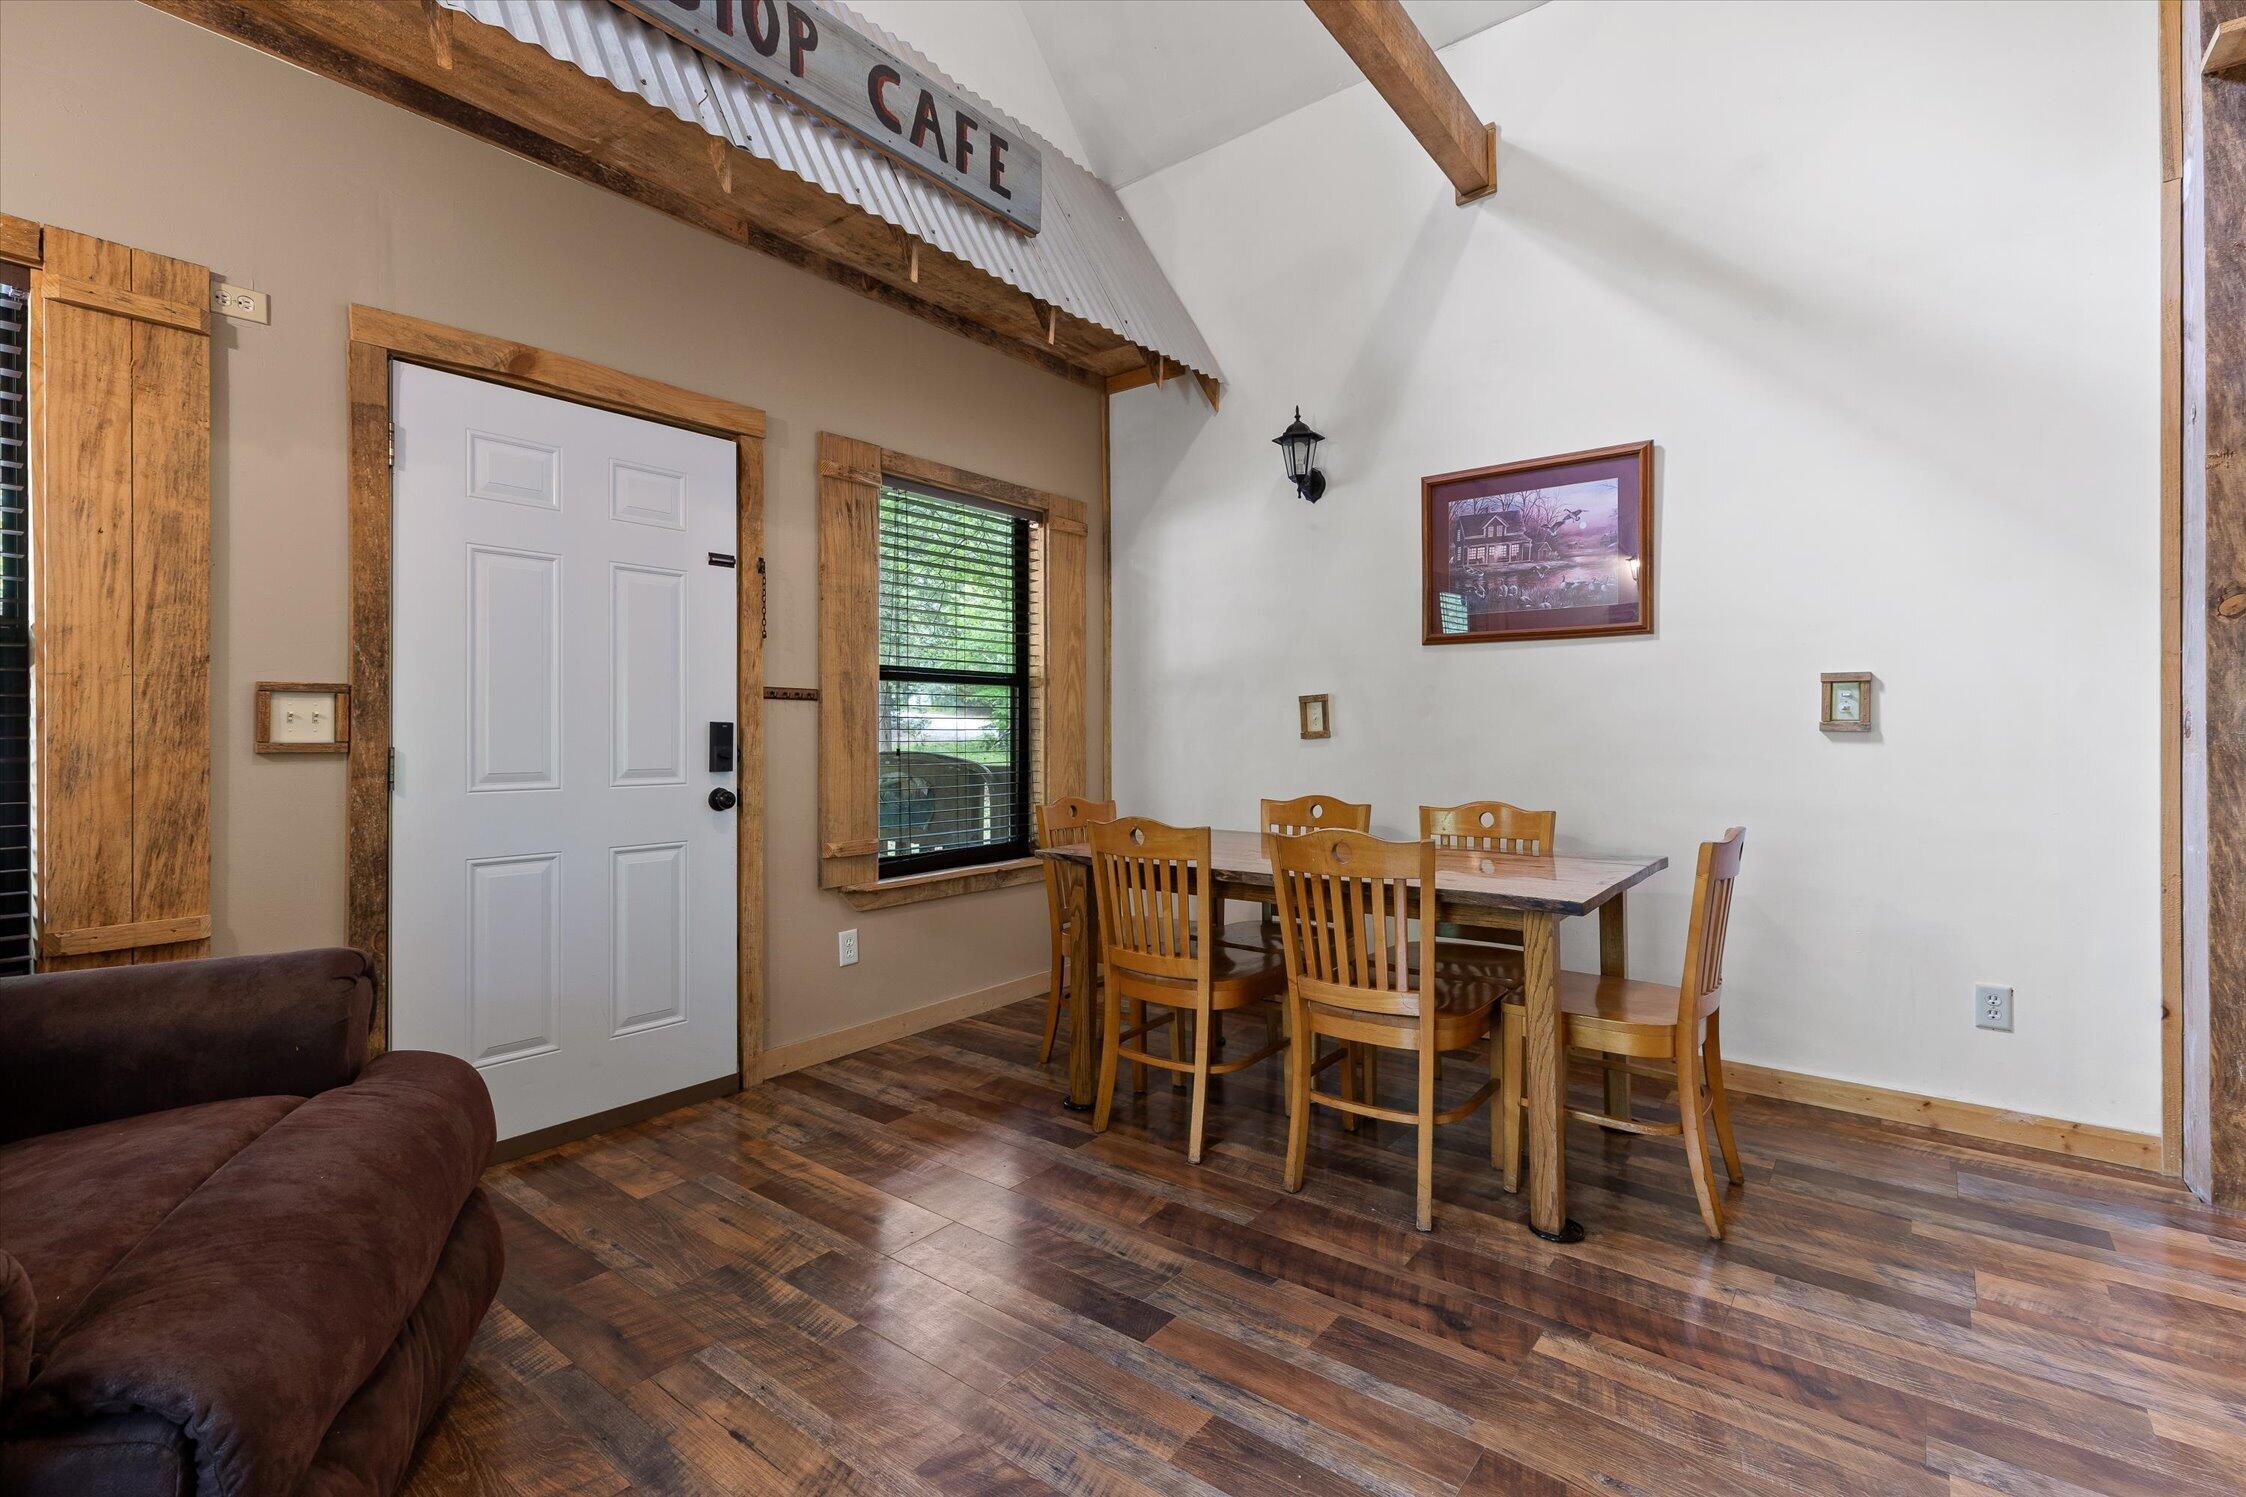
Dining area with a wooden table and chairs beside the entry door, beneath exposed ceiling beams.
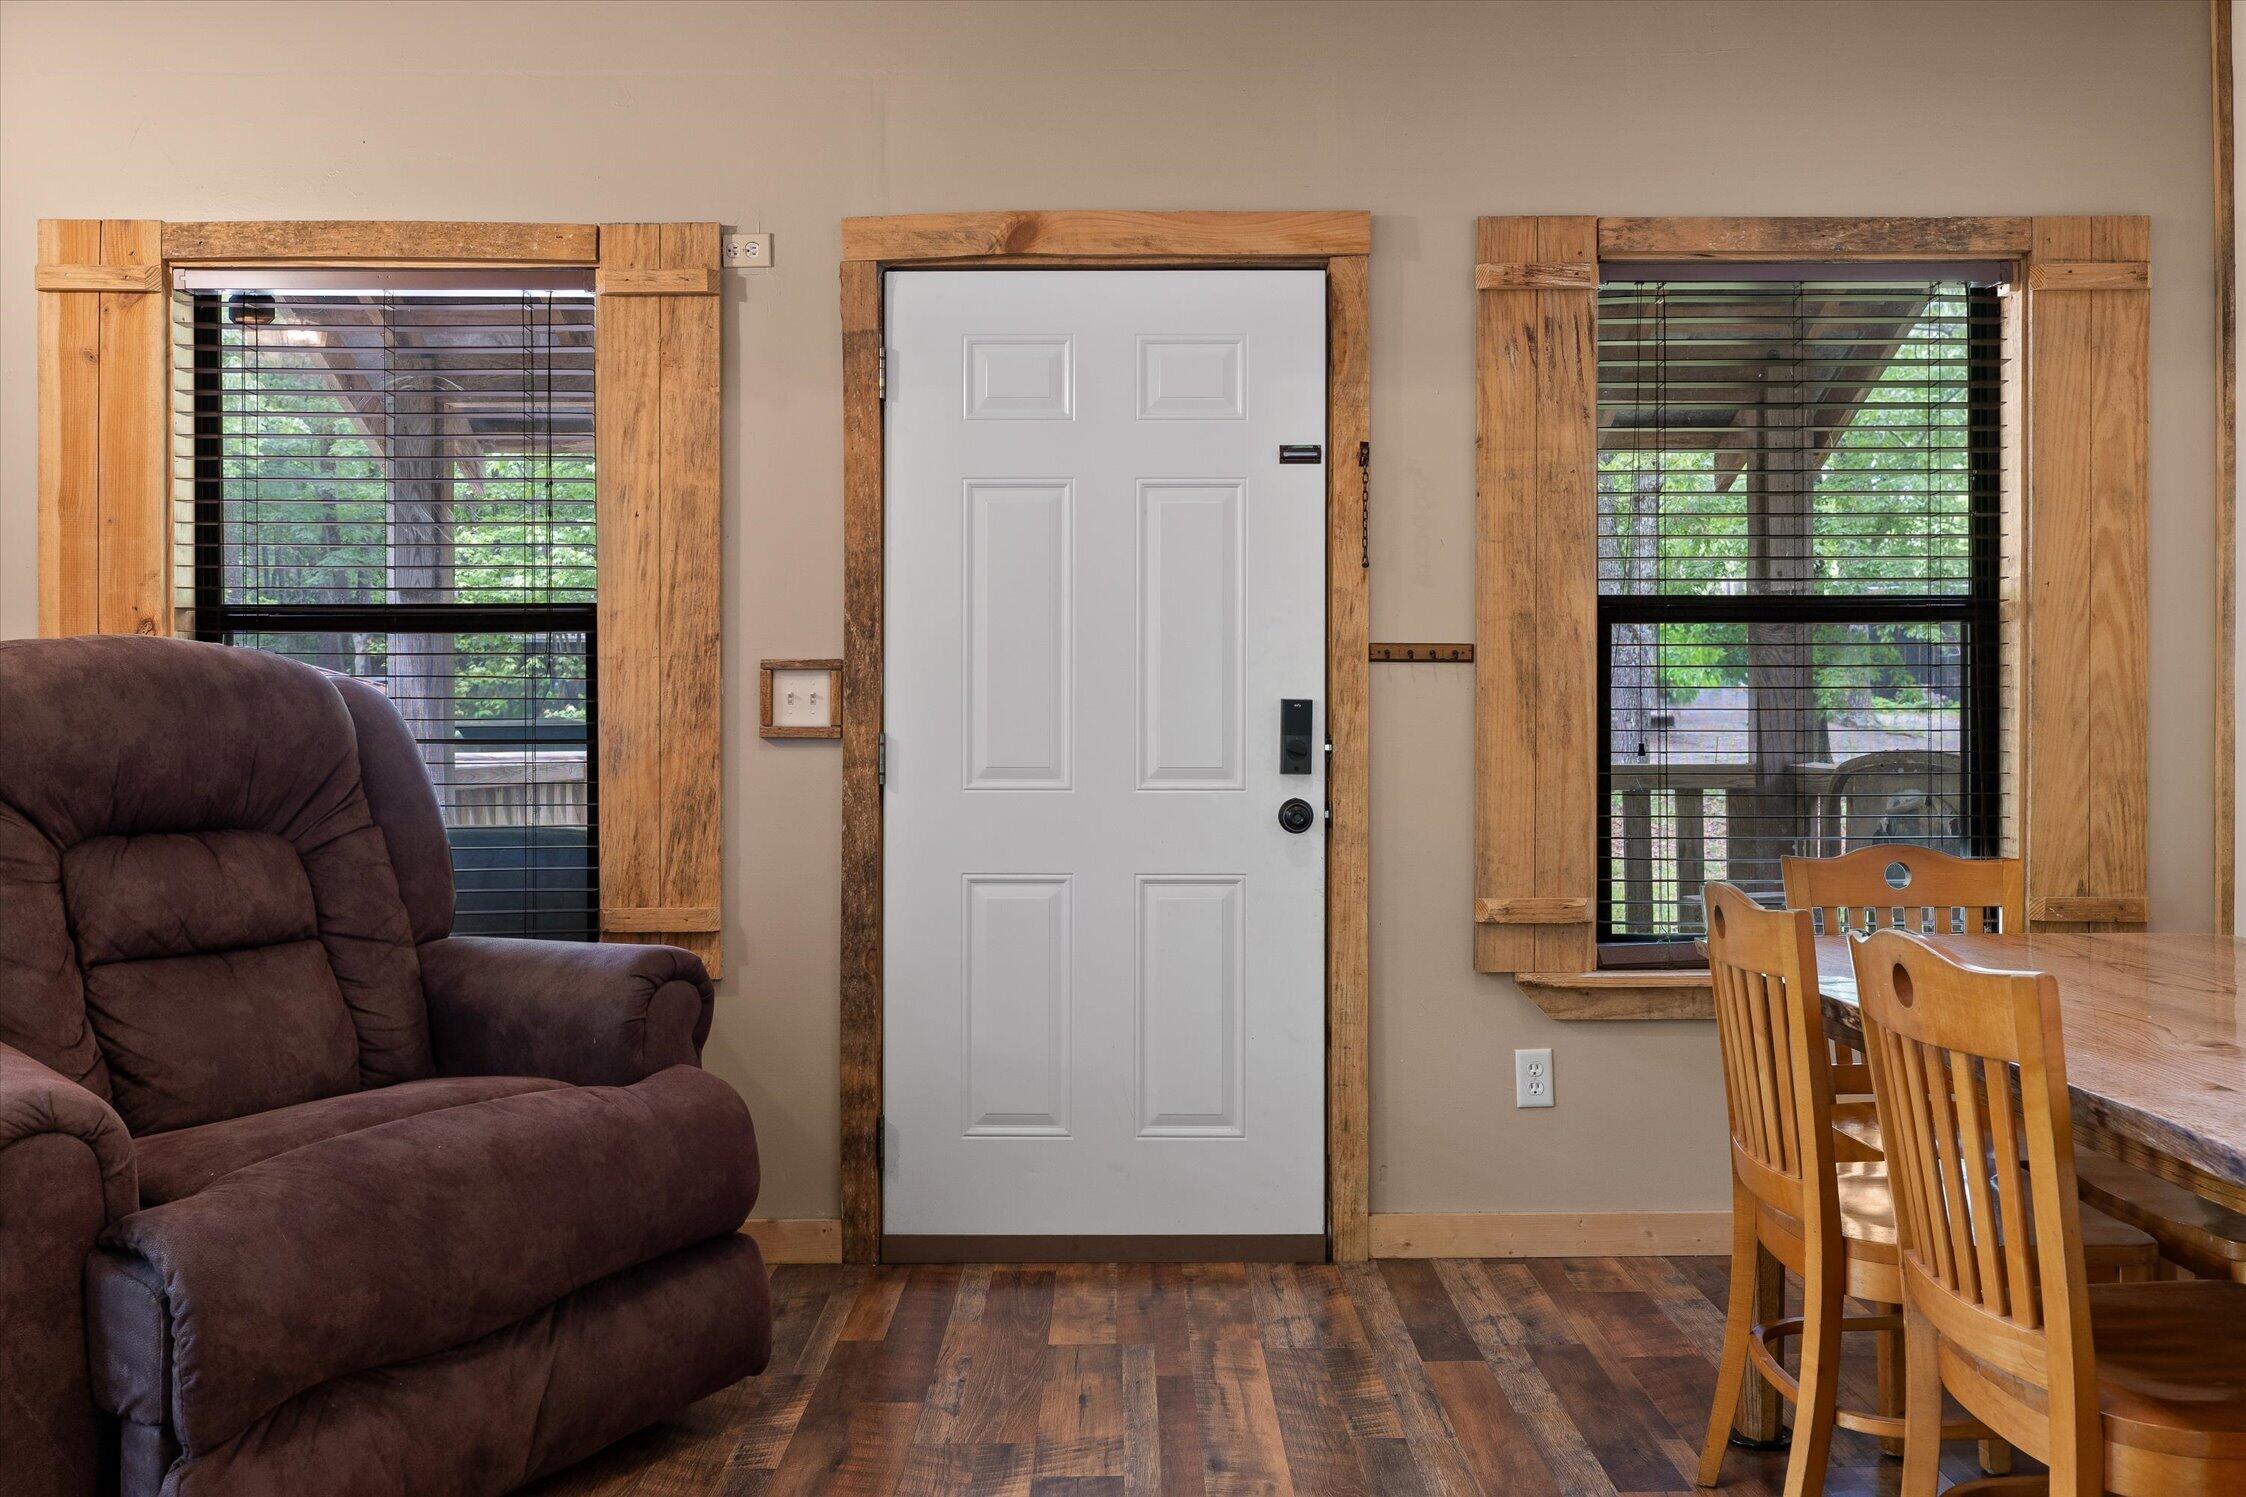
Furnished entry with a white front door, rustic wood trim, recliner, and wooden dining set.
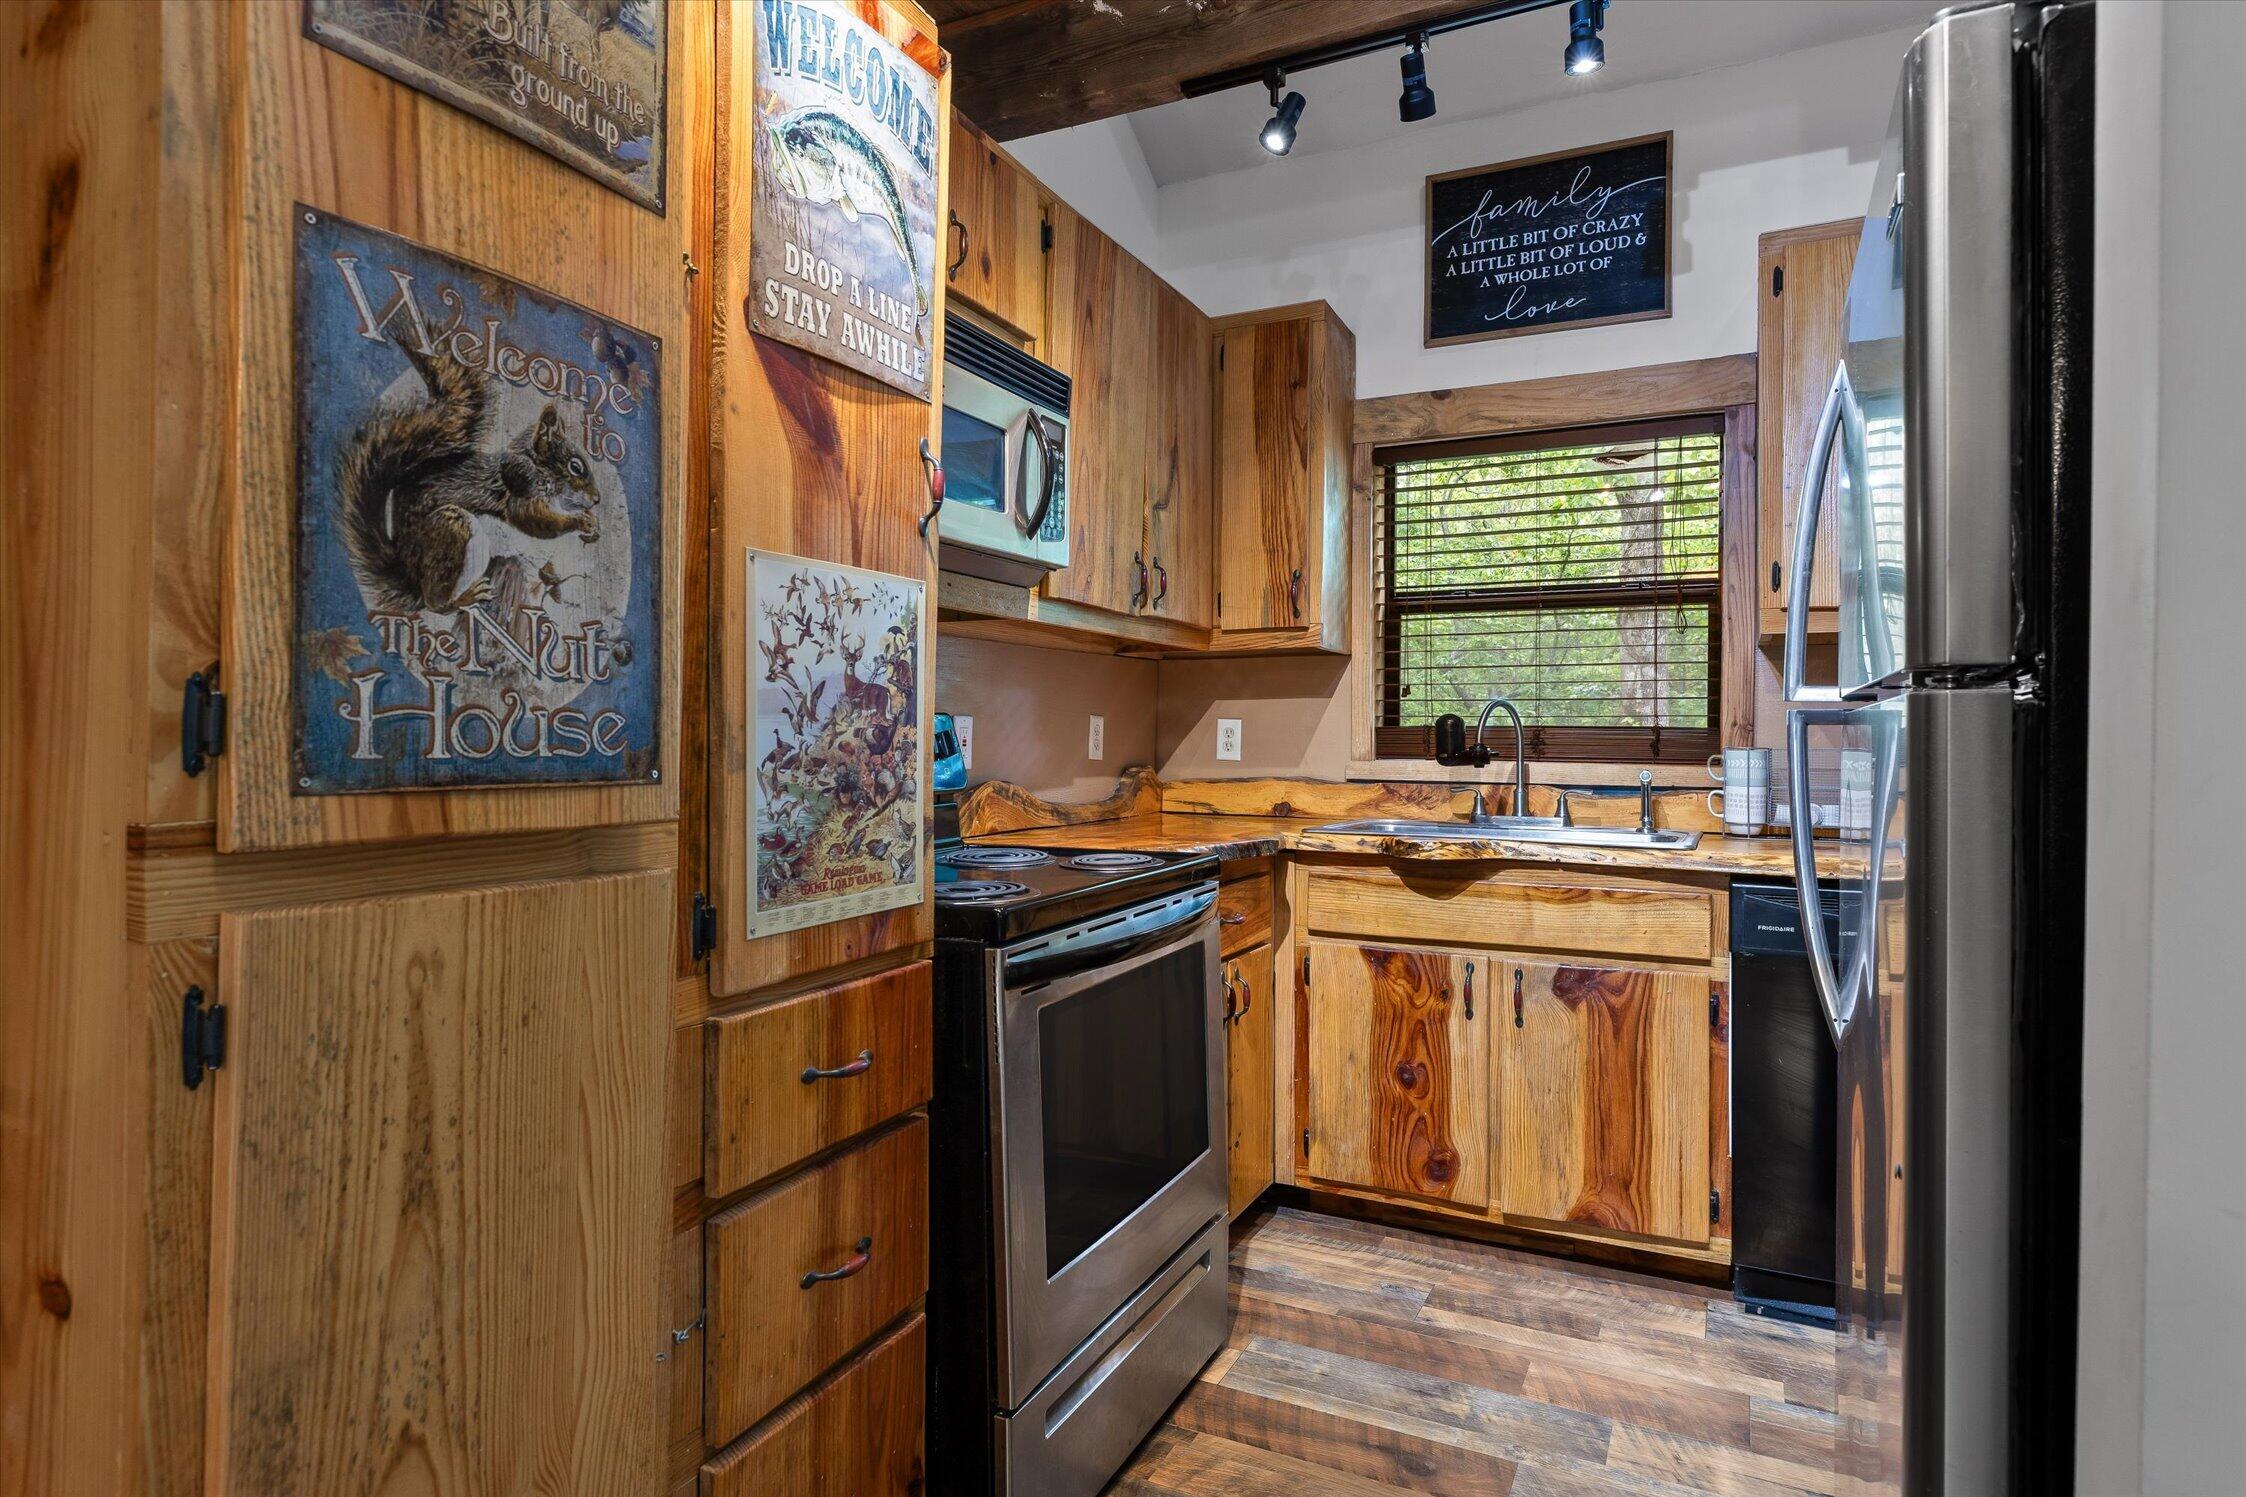
Rustic kitchen with knotty wood cabinets, live-edge counters, and a sink beneath a window.
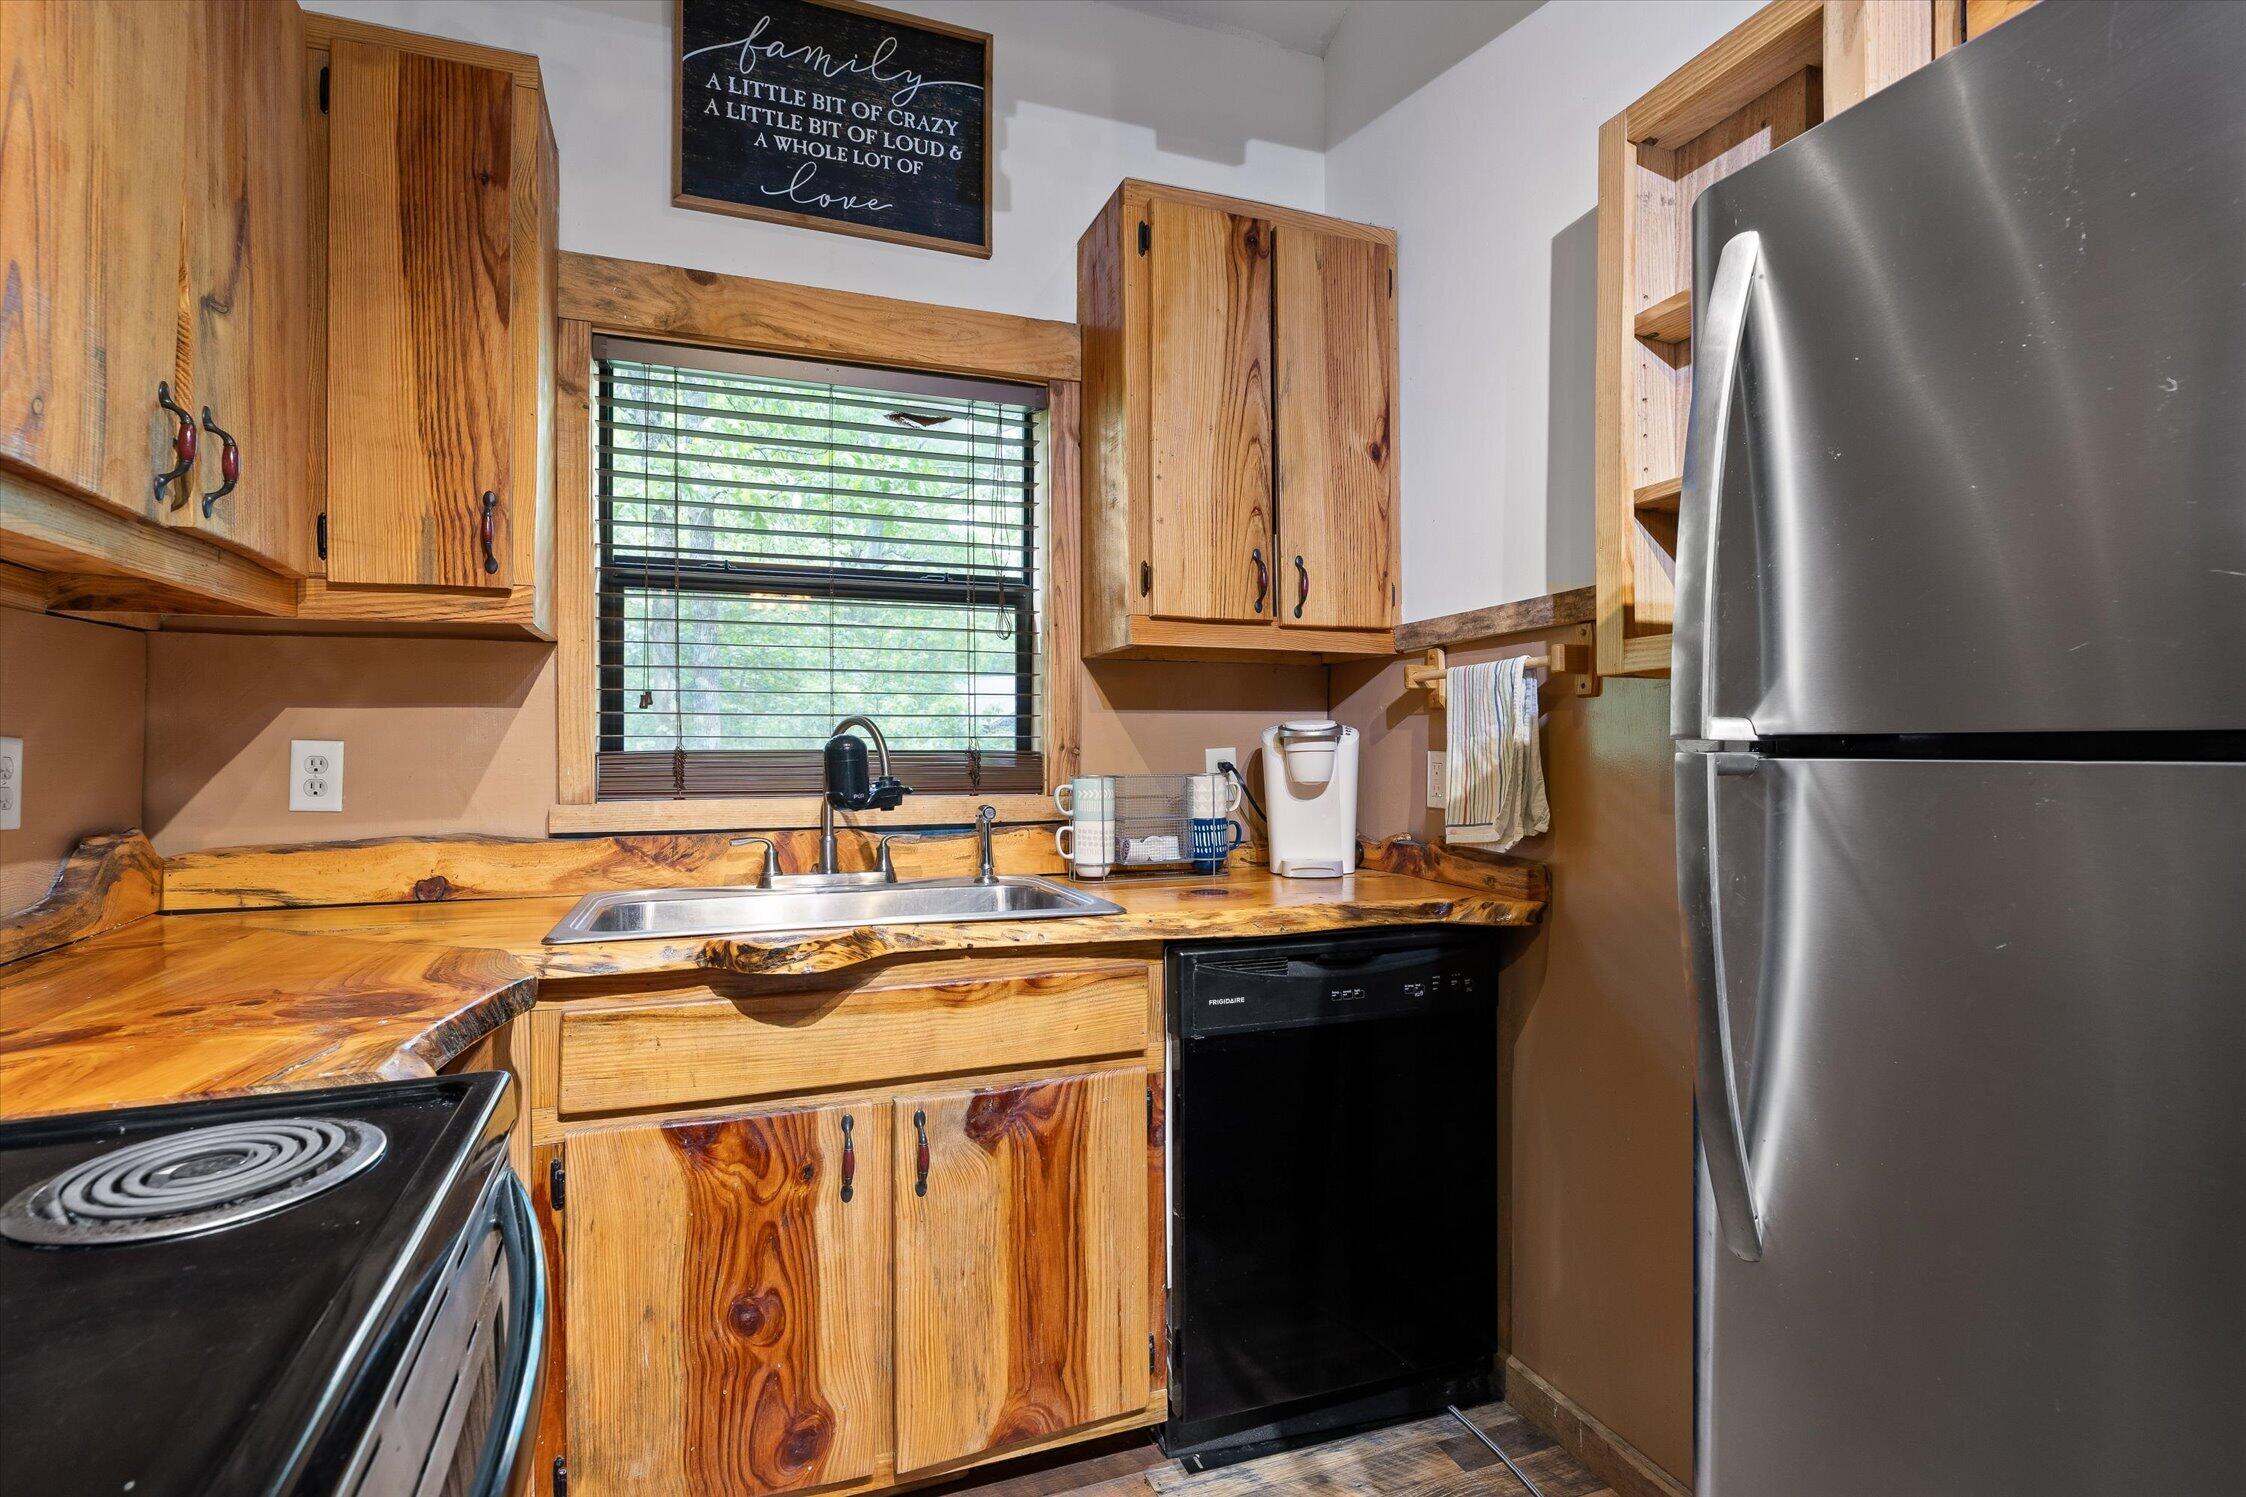
Rustic kitchen with knotty-pine cabinets, a wood countertop, sink beneath a window, and stainless refrigerator.
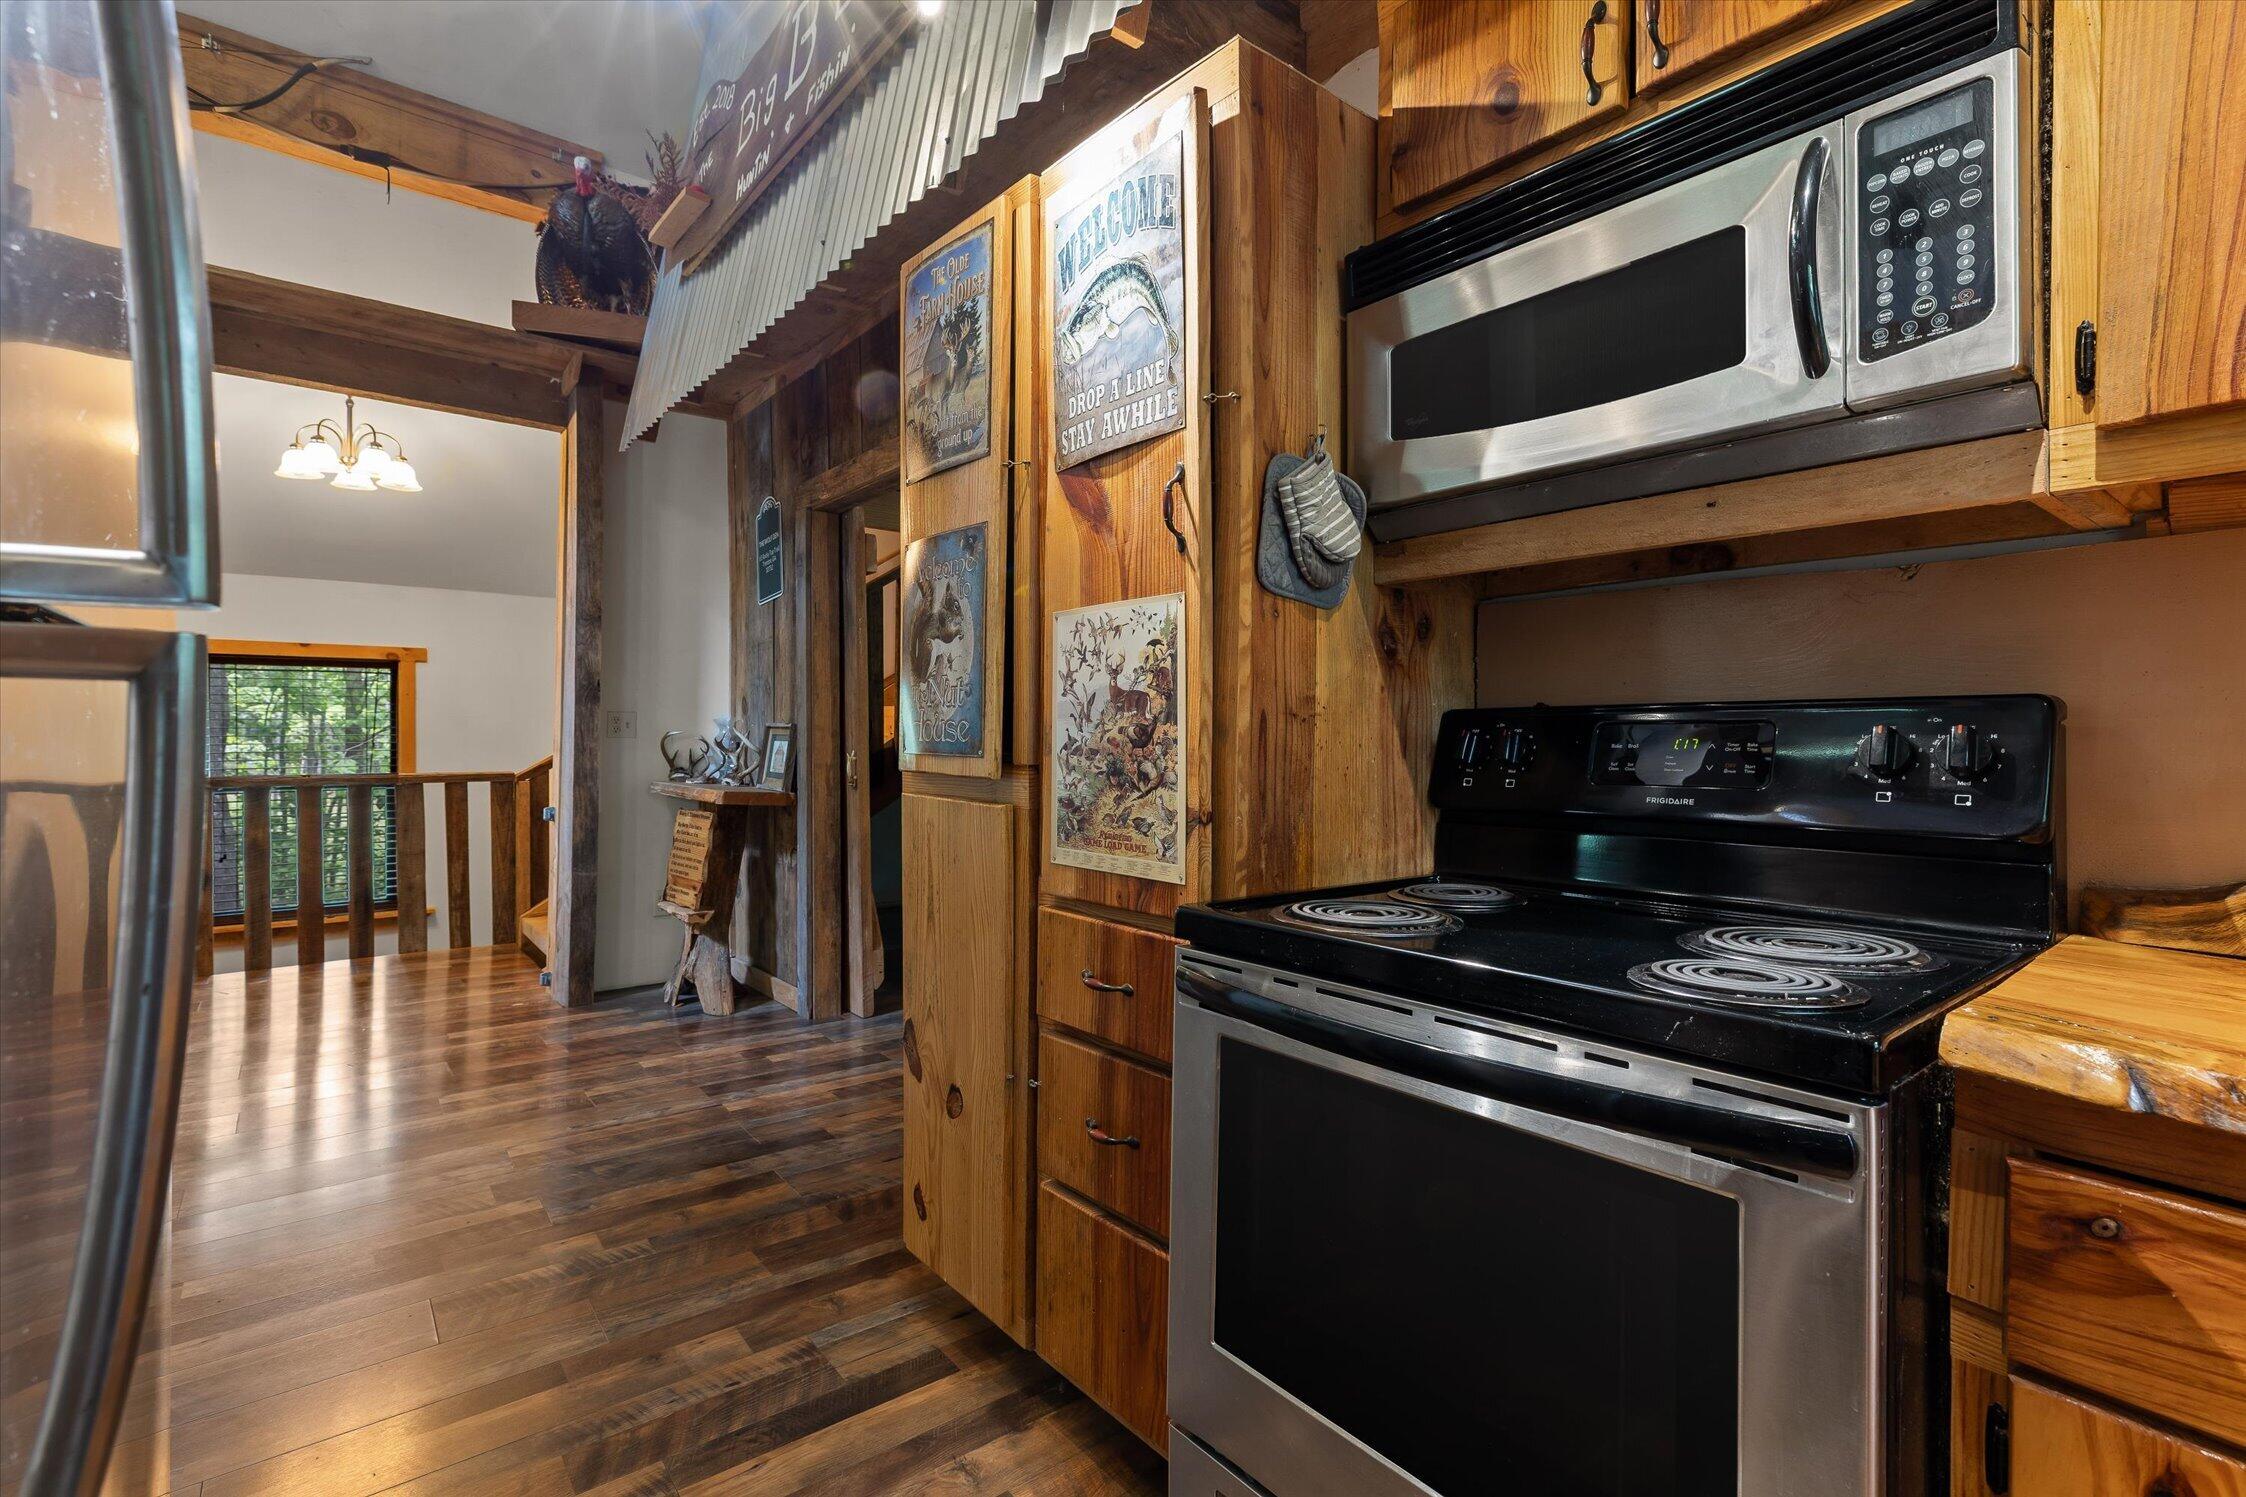
Rustic kitchen with wood cabinets, stainless microwave, black range, and a wood-floored landing.
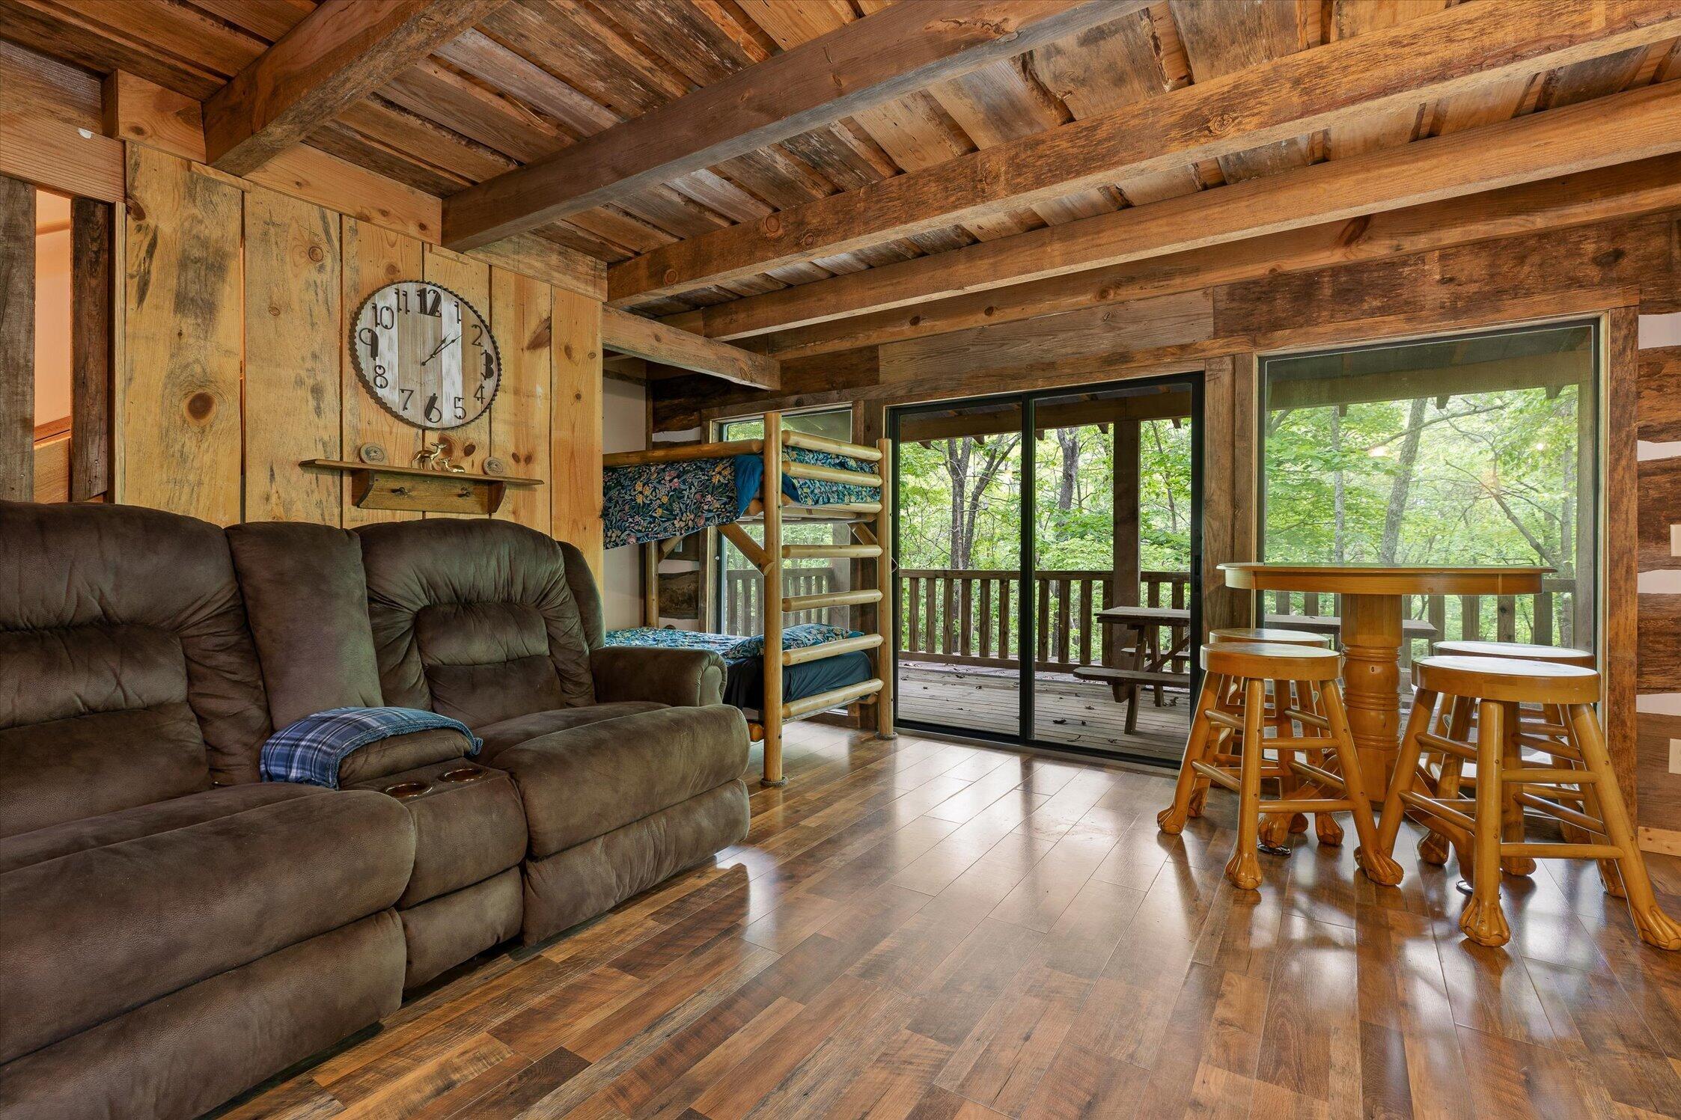
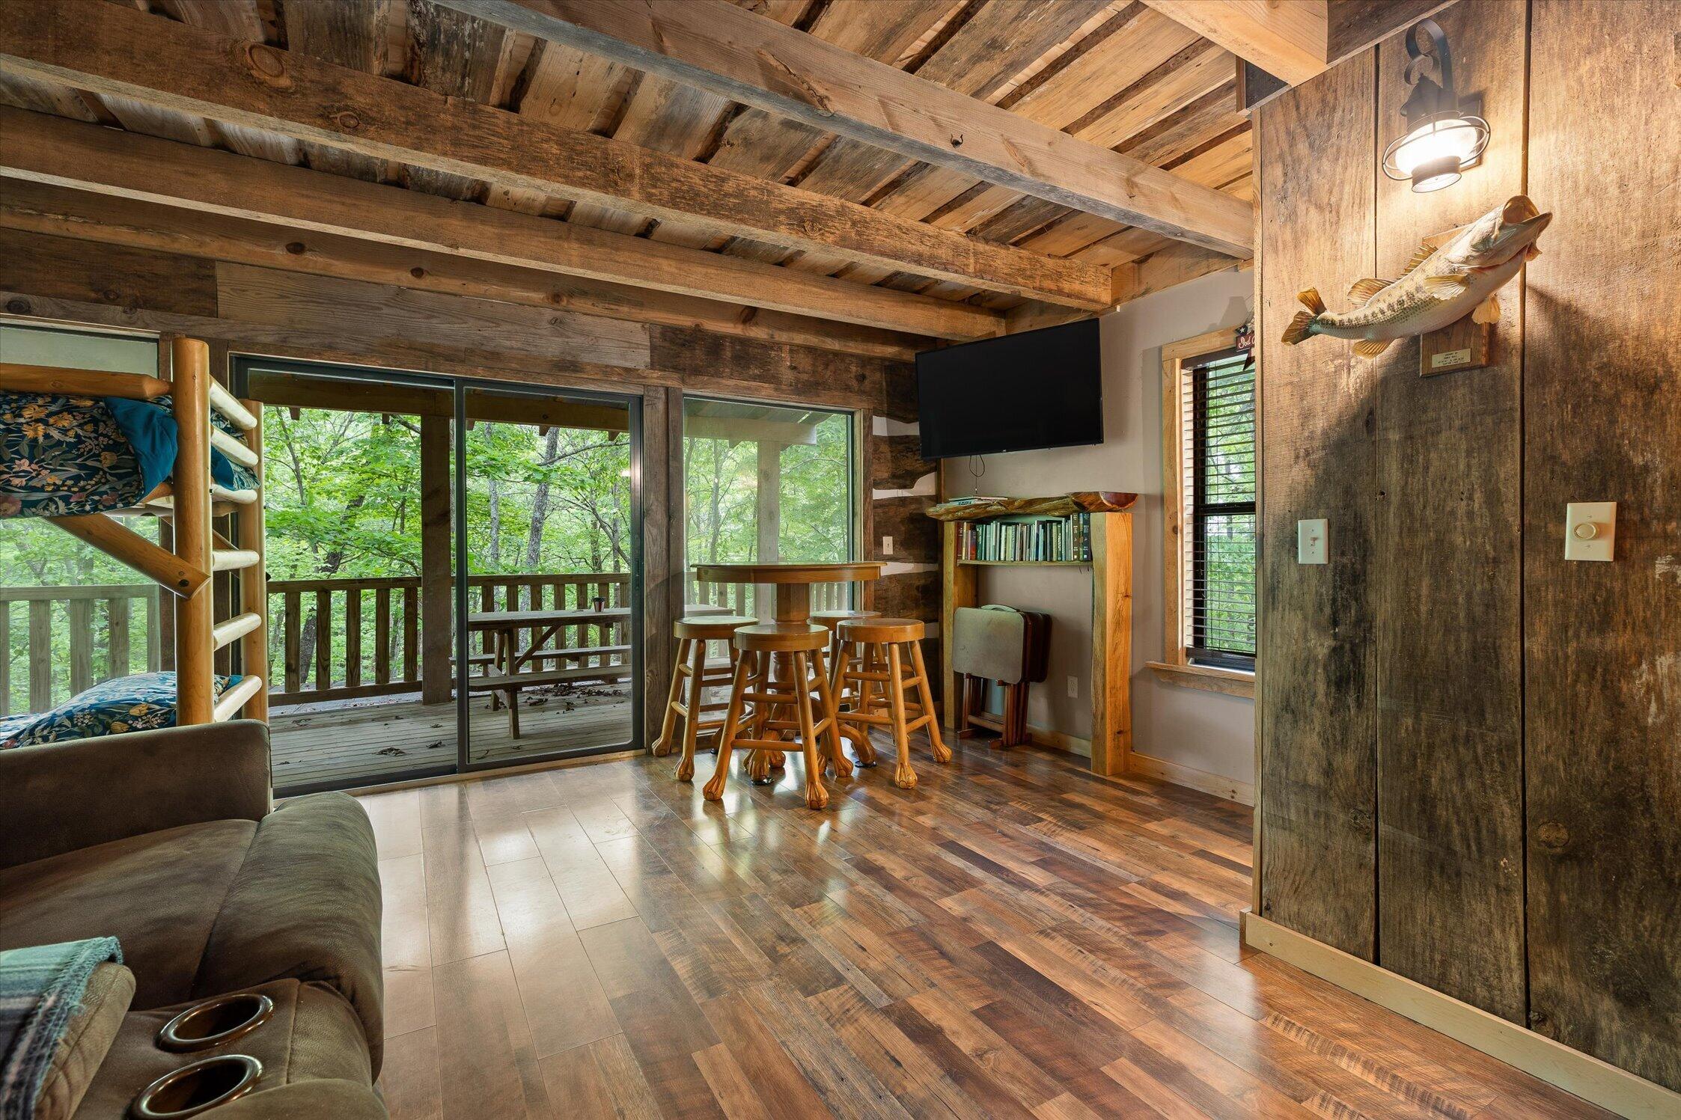
Rustic cabin living room with exposed wood beams, bunk beds, and glass doors opening to a wooded deck.
Rustic living room with exposed timber, a sliding barn door, and a dark reclining sofa.
Rustic living room with exposed wood beams, a sliding barn door, and dark reclining sofas.
Rustic cabin living area with exposed timber beams, bunk bed, and sliding doors to a wooded deck.
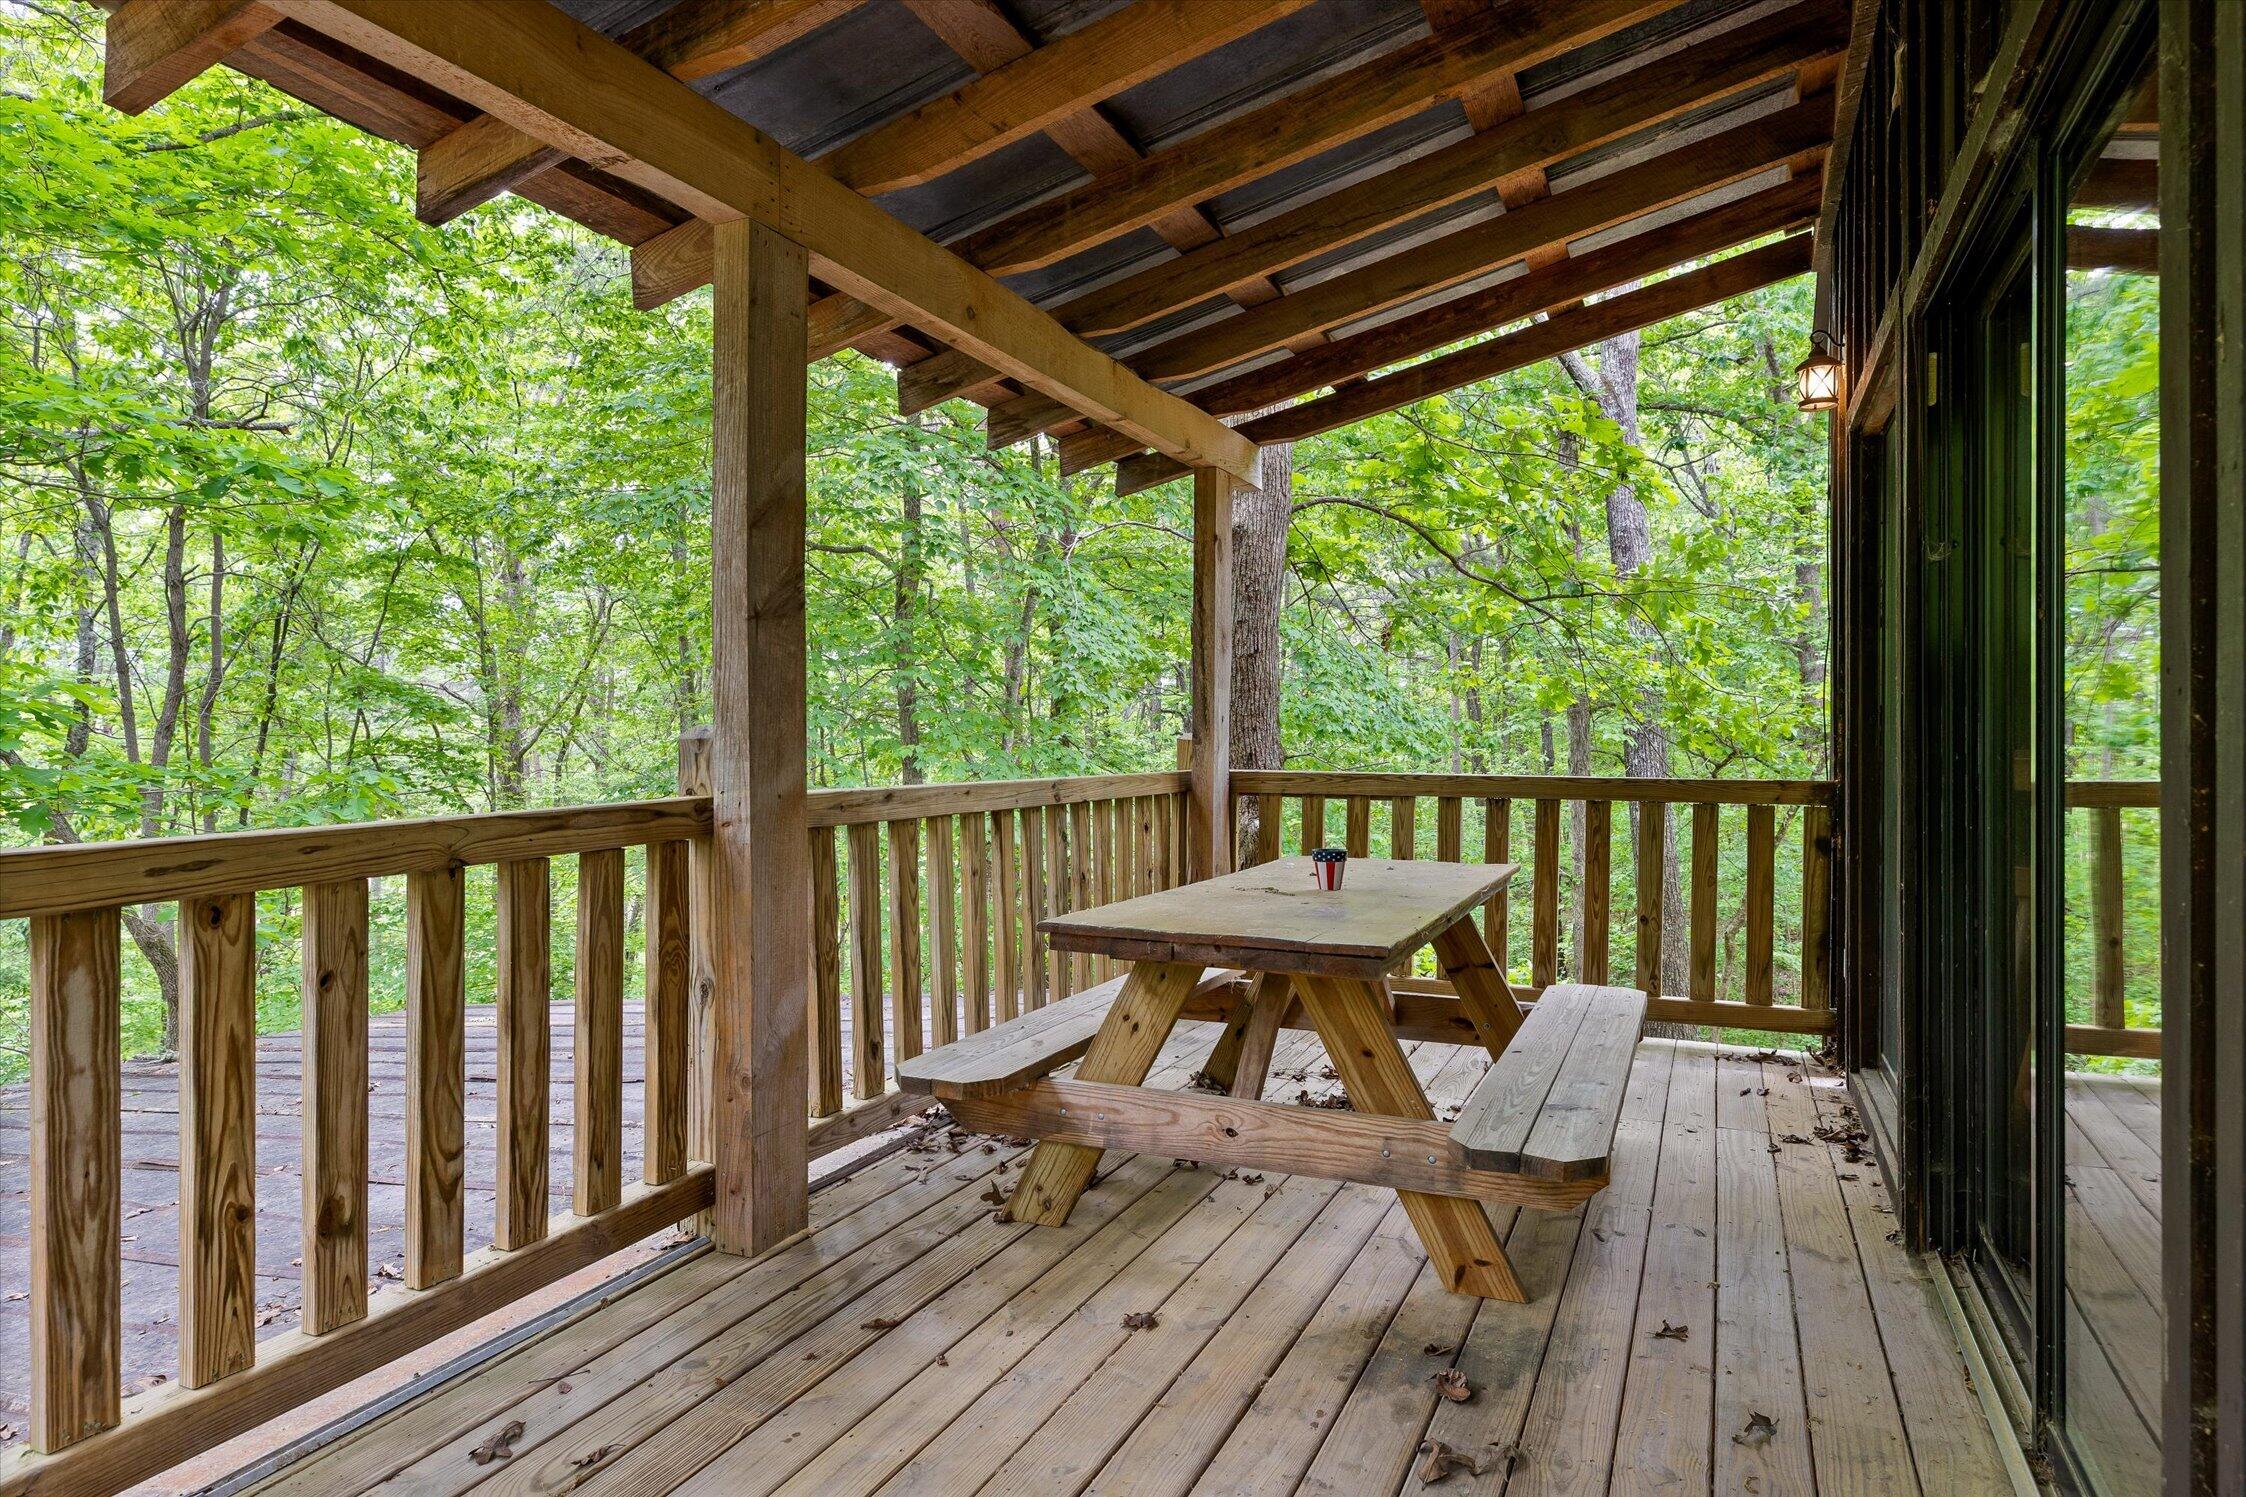
Covered wooden porch with exposed beams and a picnic table overlooking leafy trees.
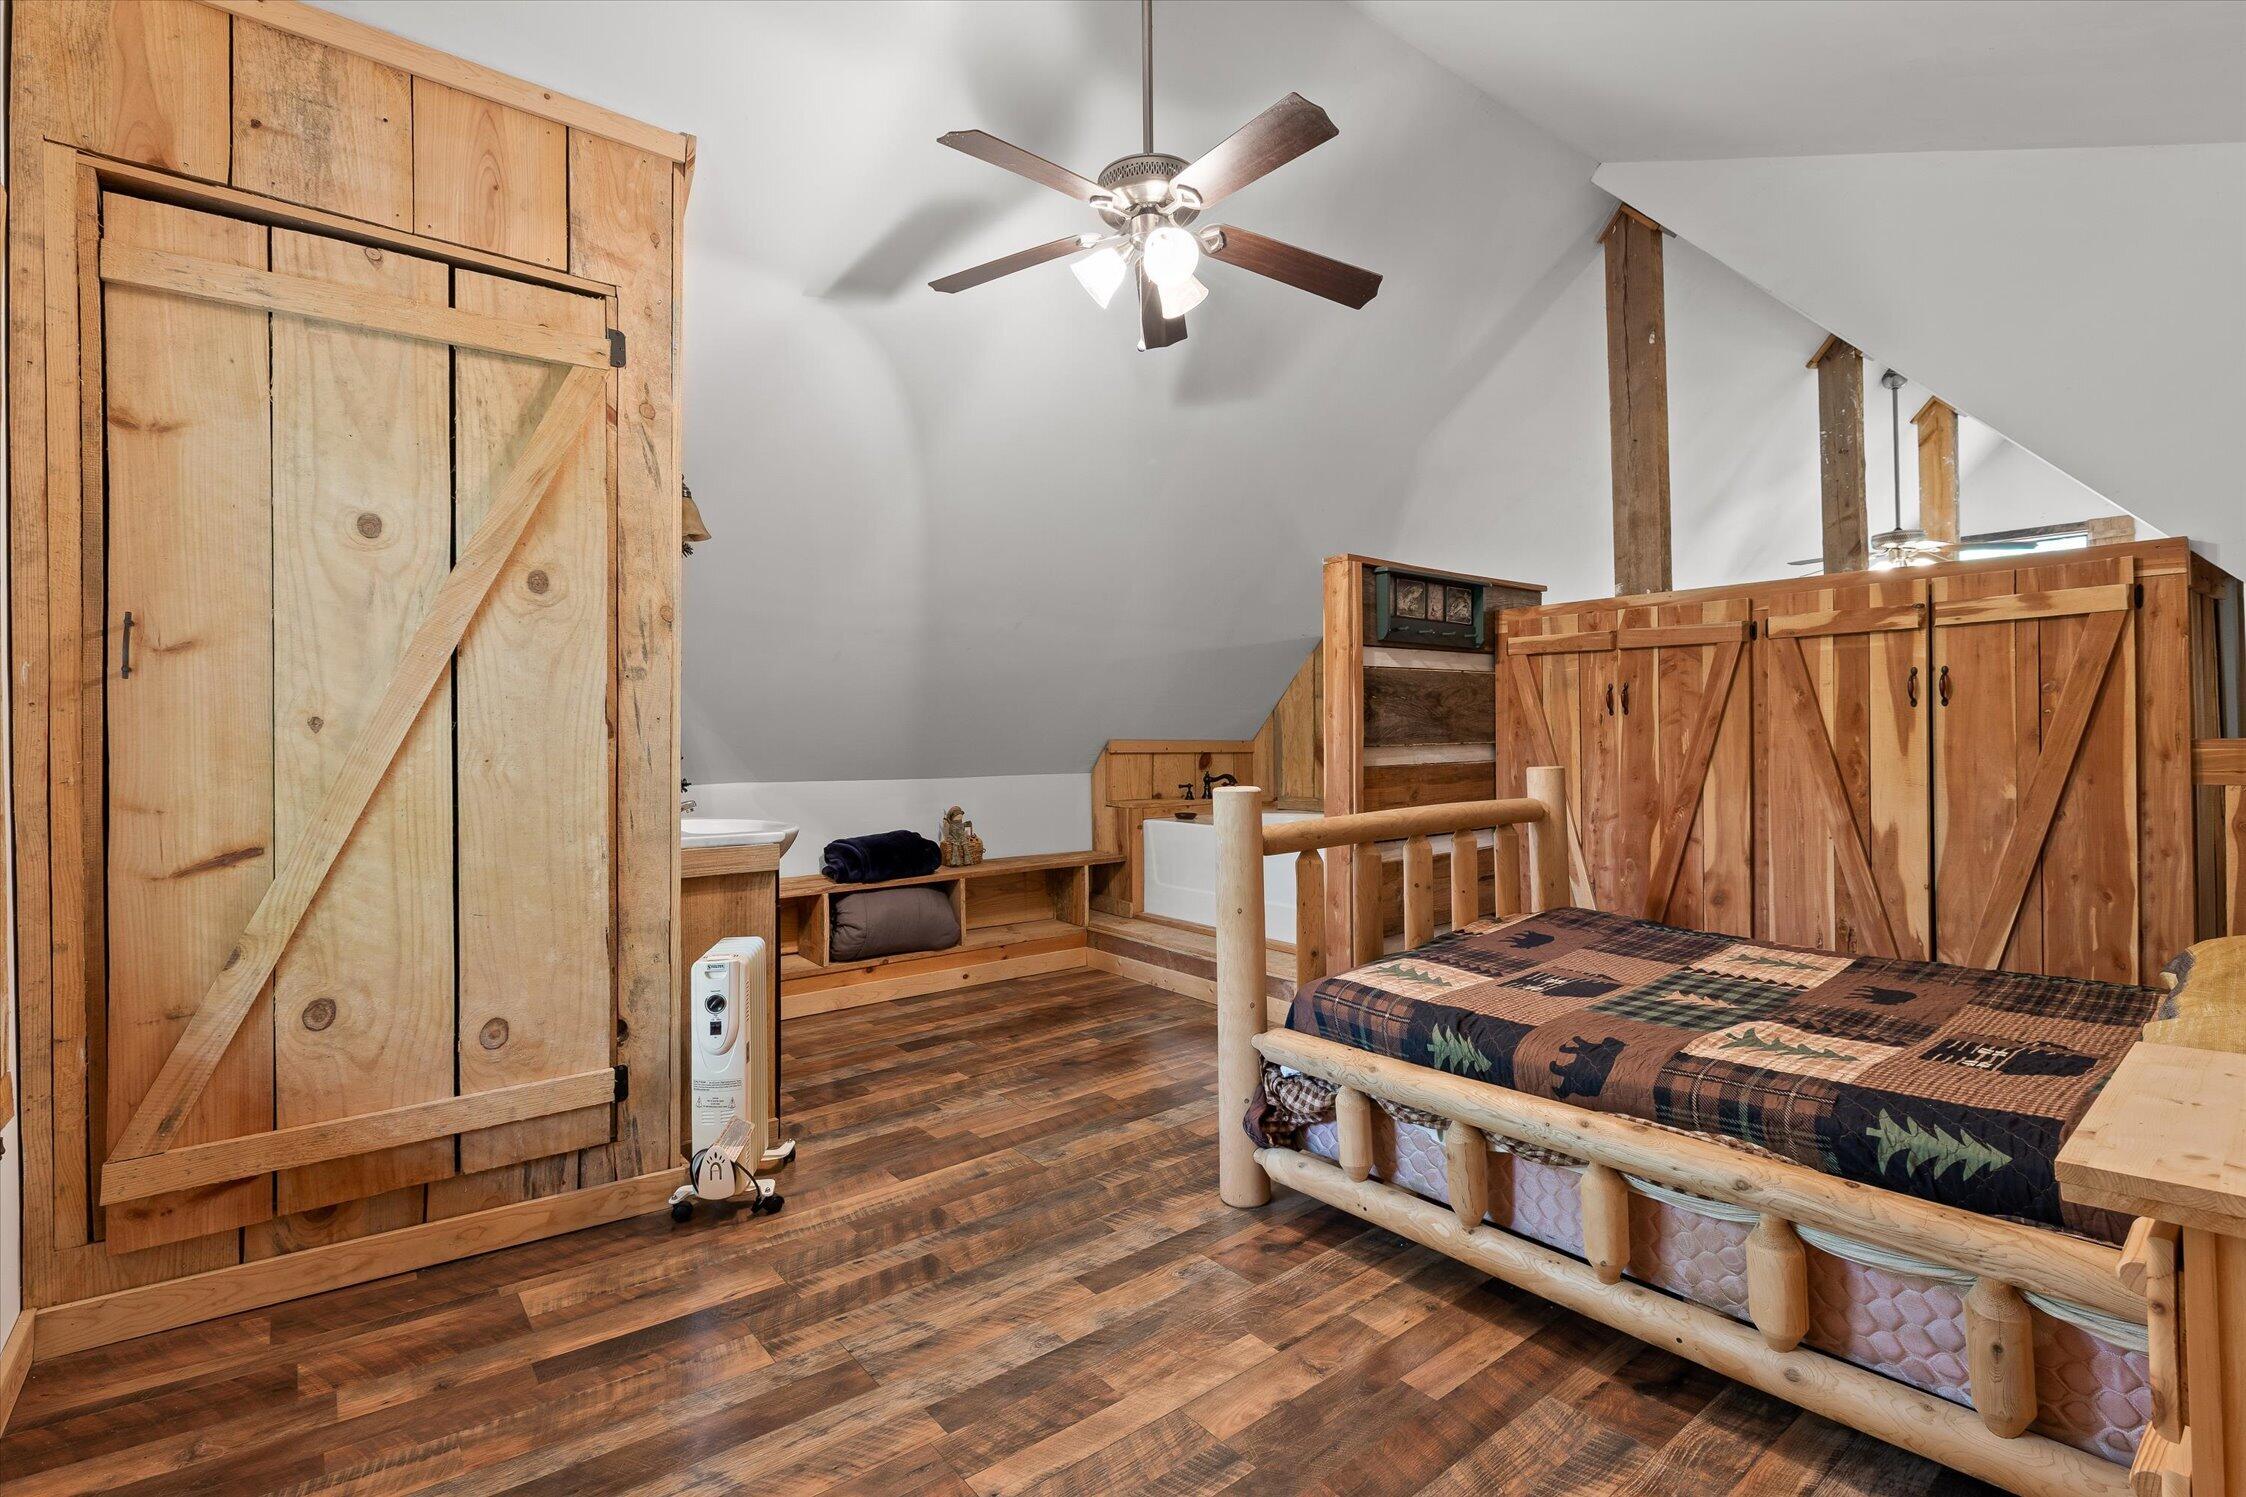
Loft bedroom with a rustic log bed, patchwork quilt, barn-style doors, and exposed timber posts.
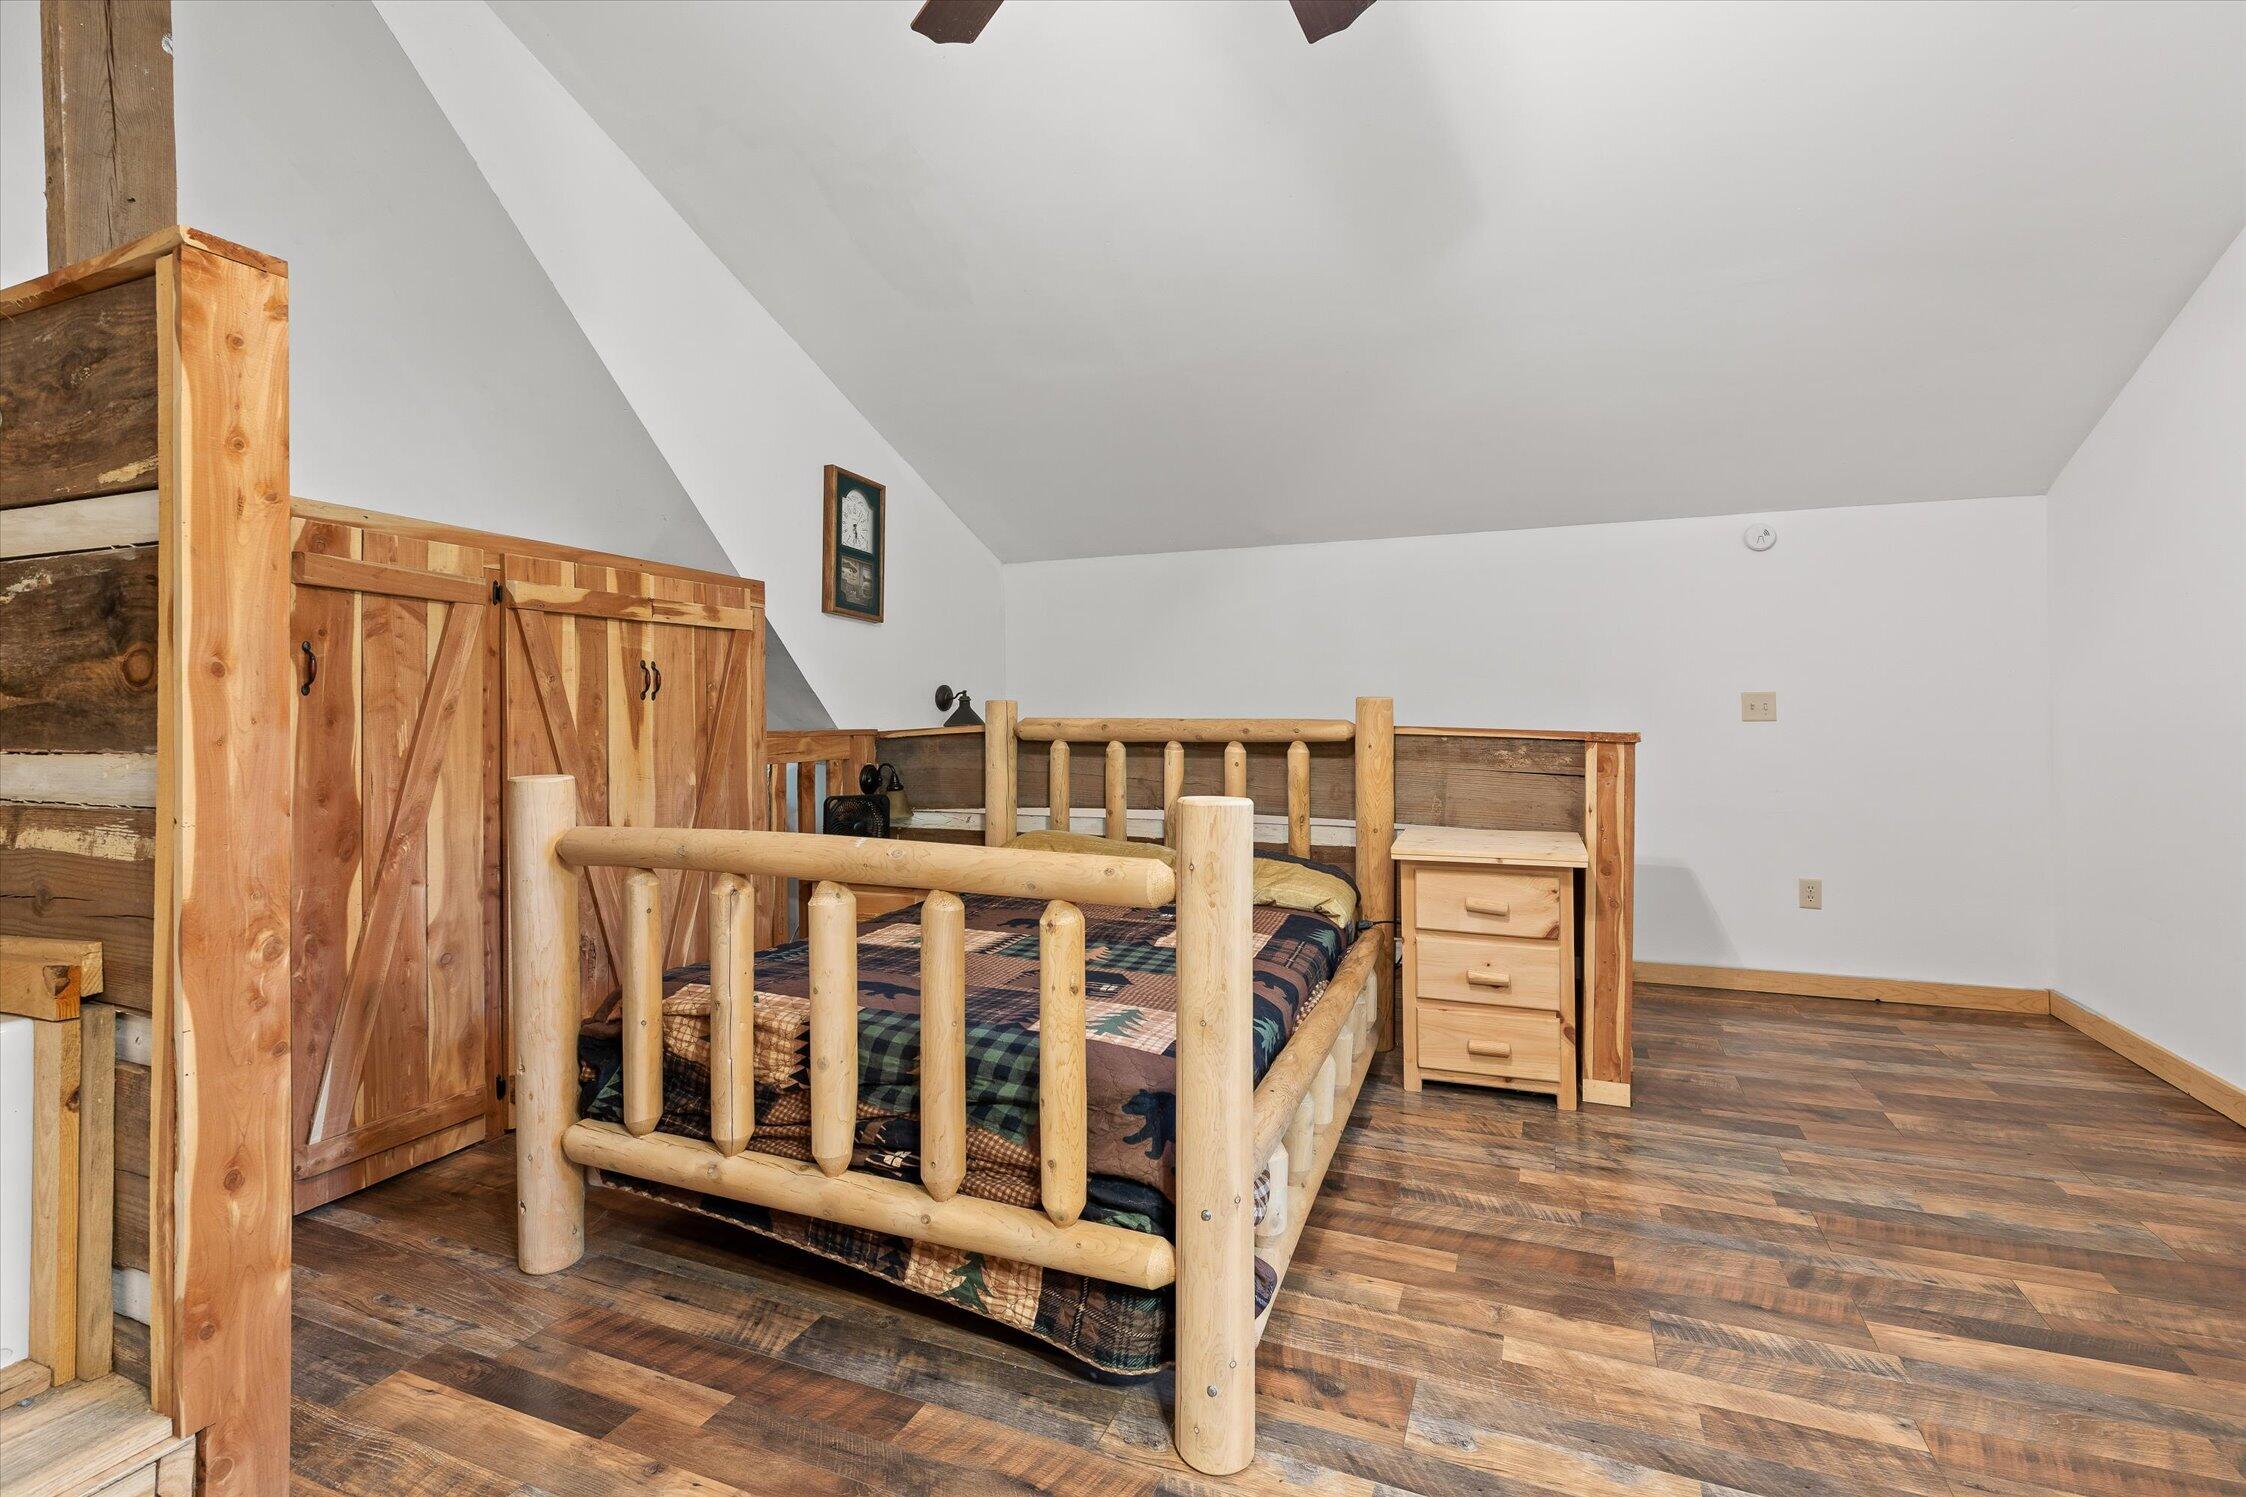
Loft bedroom with a rustic log bed, patterned bedding, and wooden wardrobe.
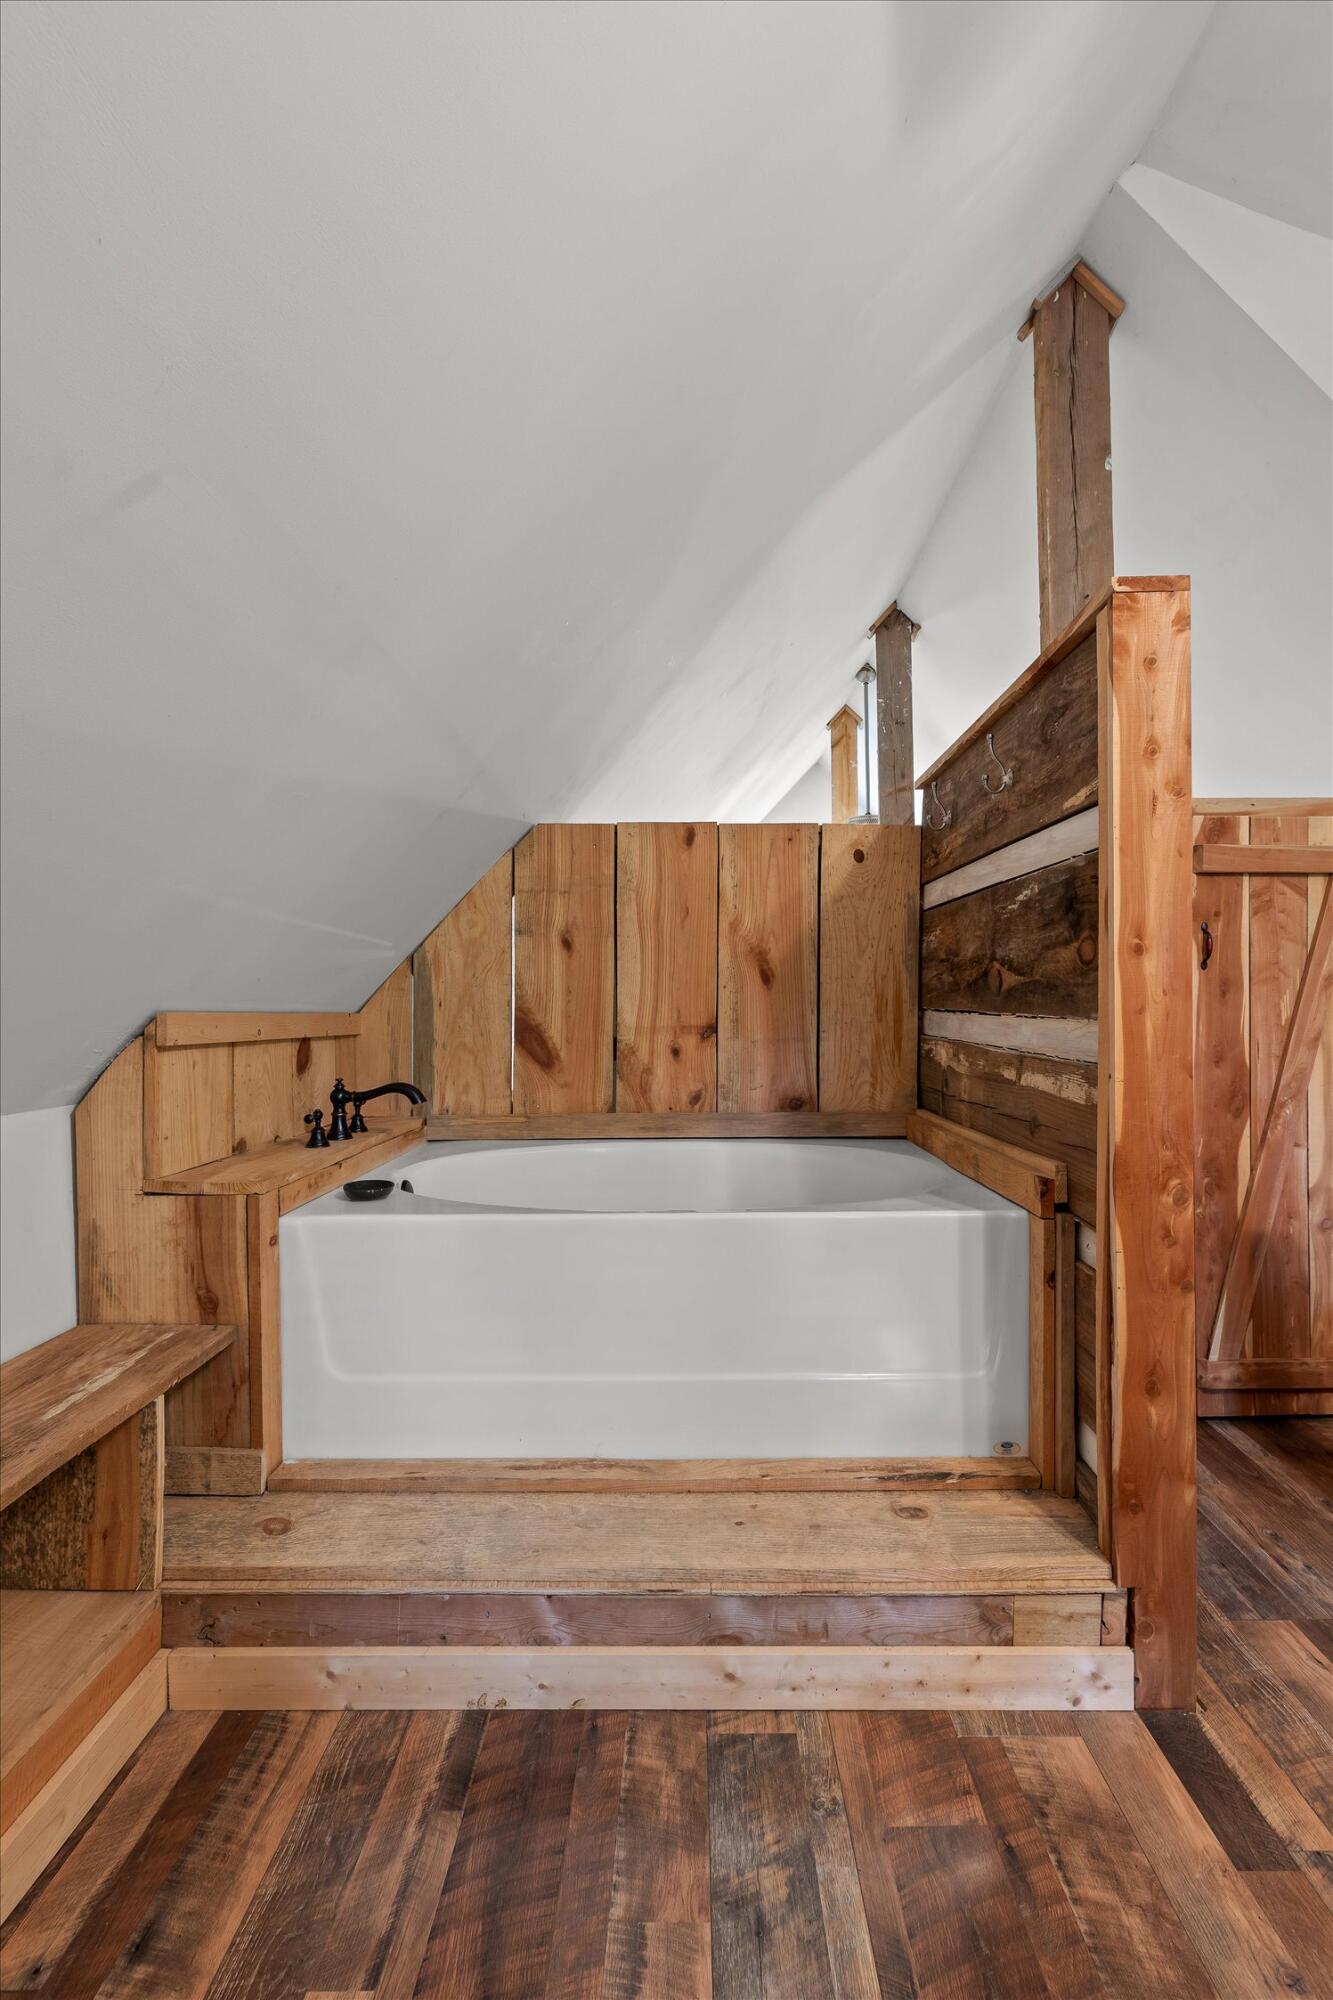
White bathtub beneath a sloped ceiling, framed by rustic wood paneling and dark plank flooring.
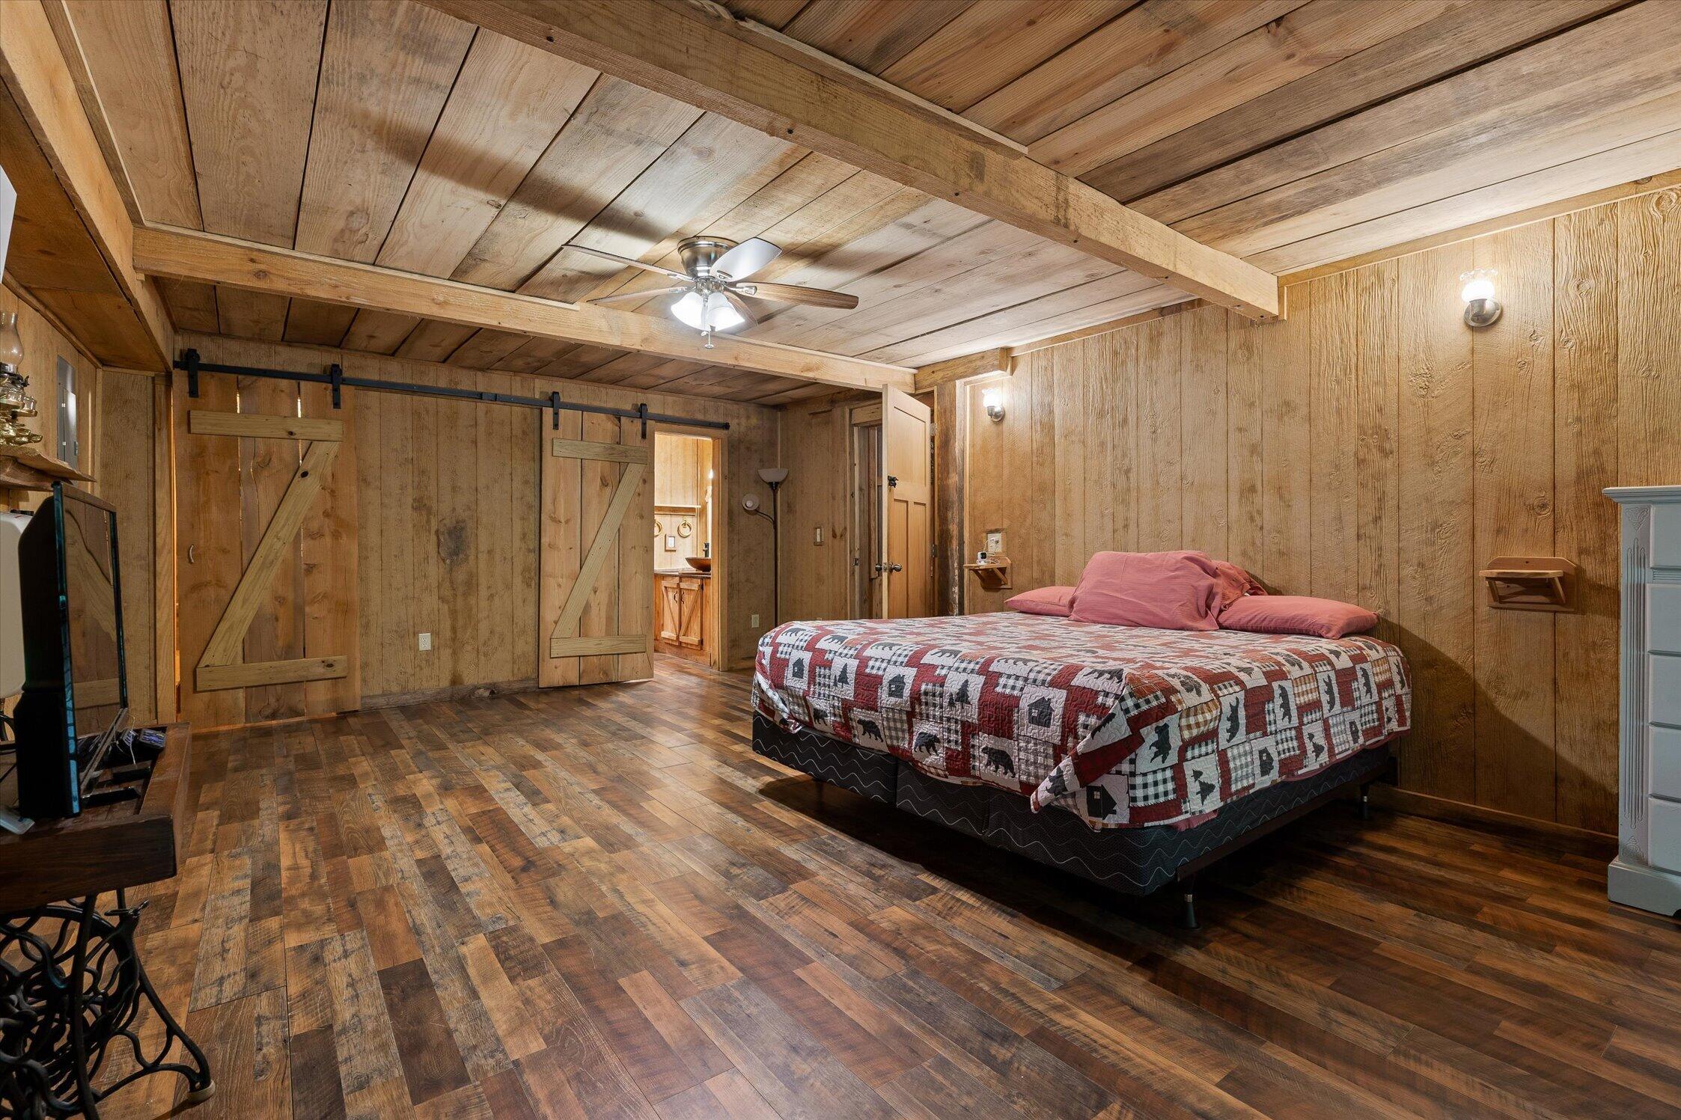
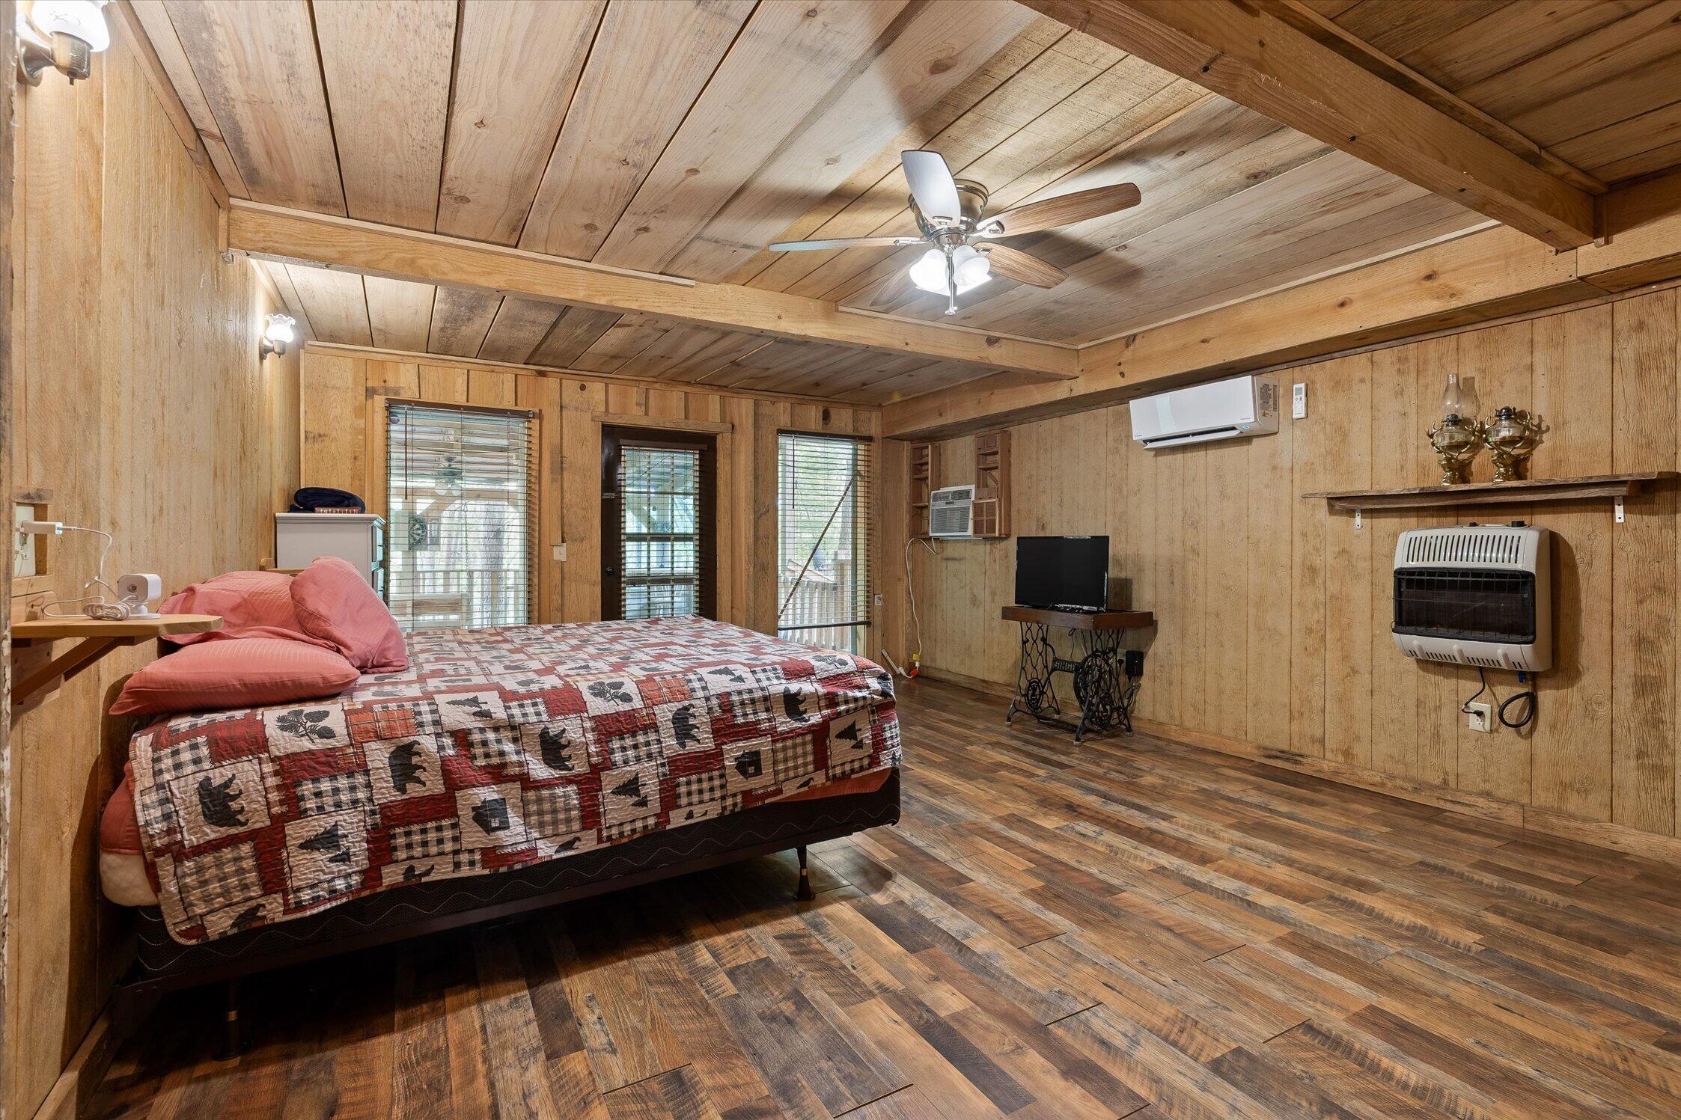
Wood-paneled bedroom with exposed ceiling beams, sliding barn doors, and a bed with a patterned quilt.
Bedroom with wood-paneled walls and ceiling, exposed beams, and a red-patterned quilt on the bed.
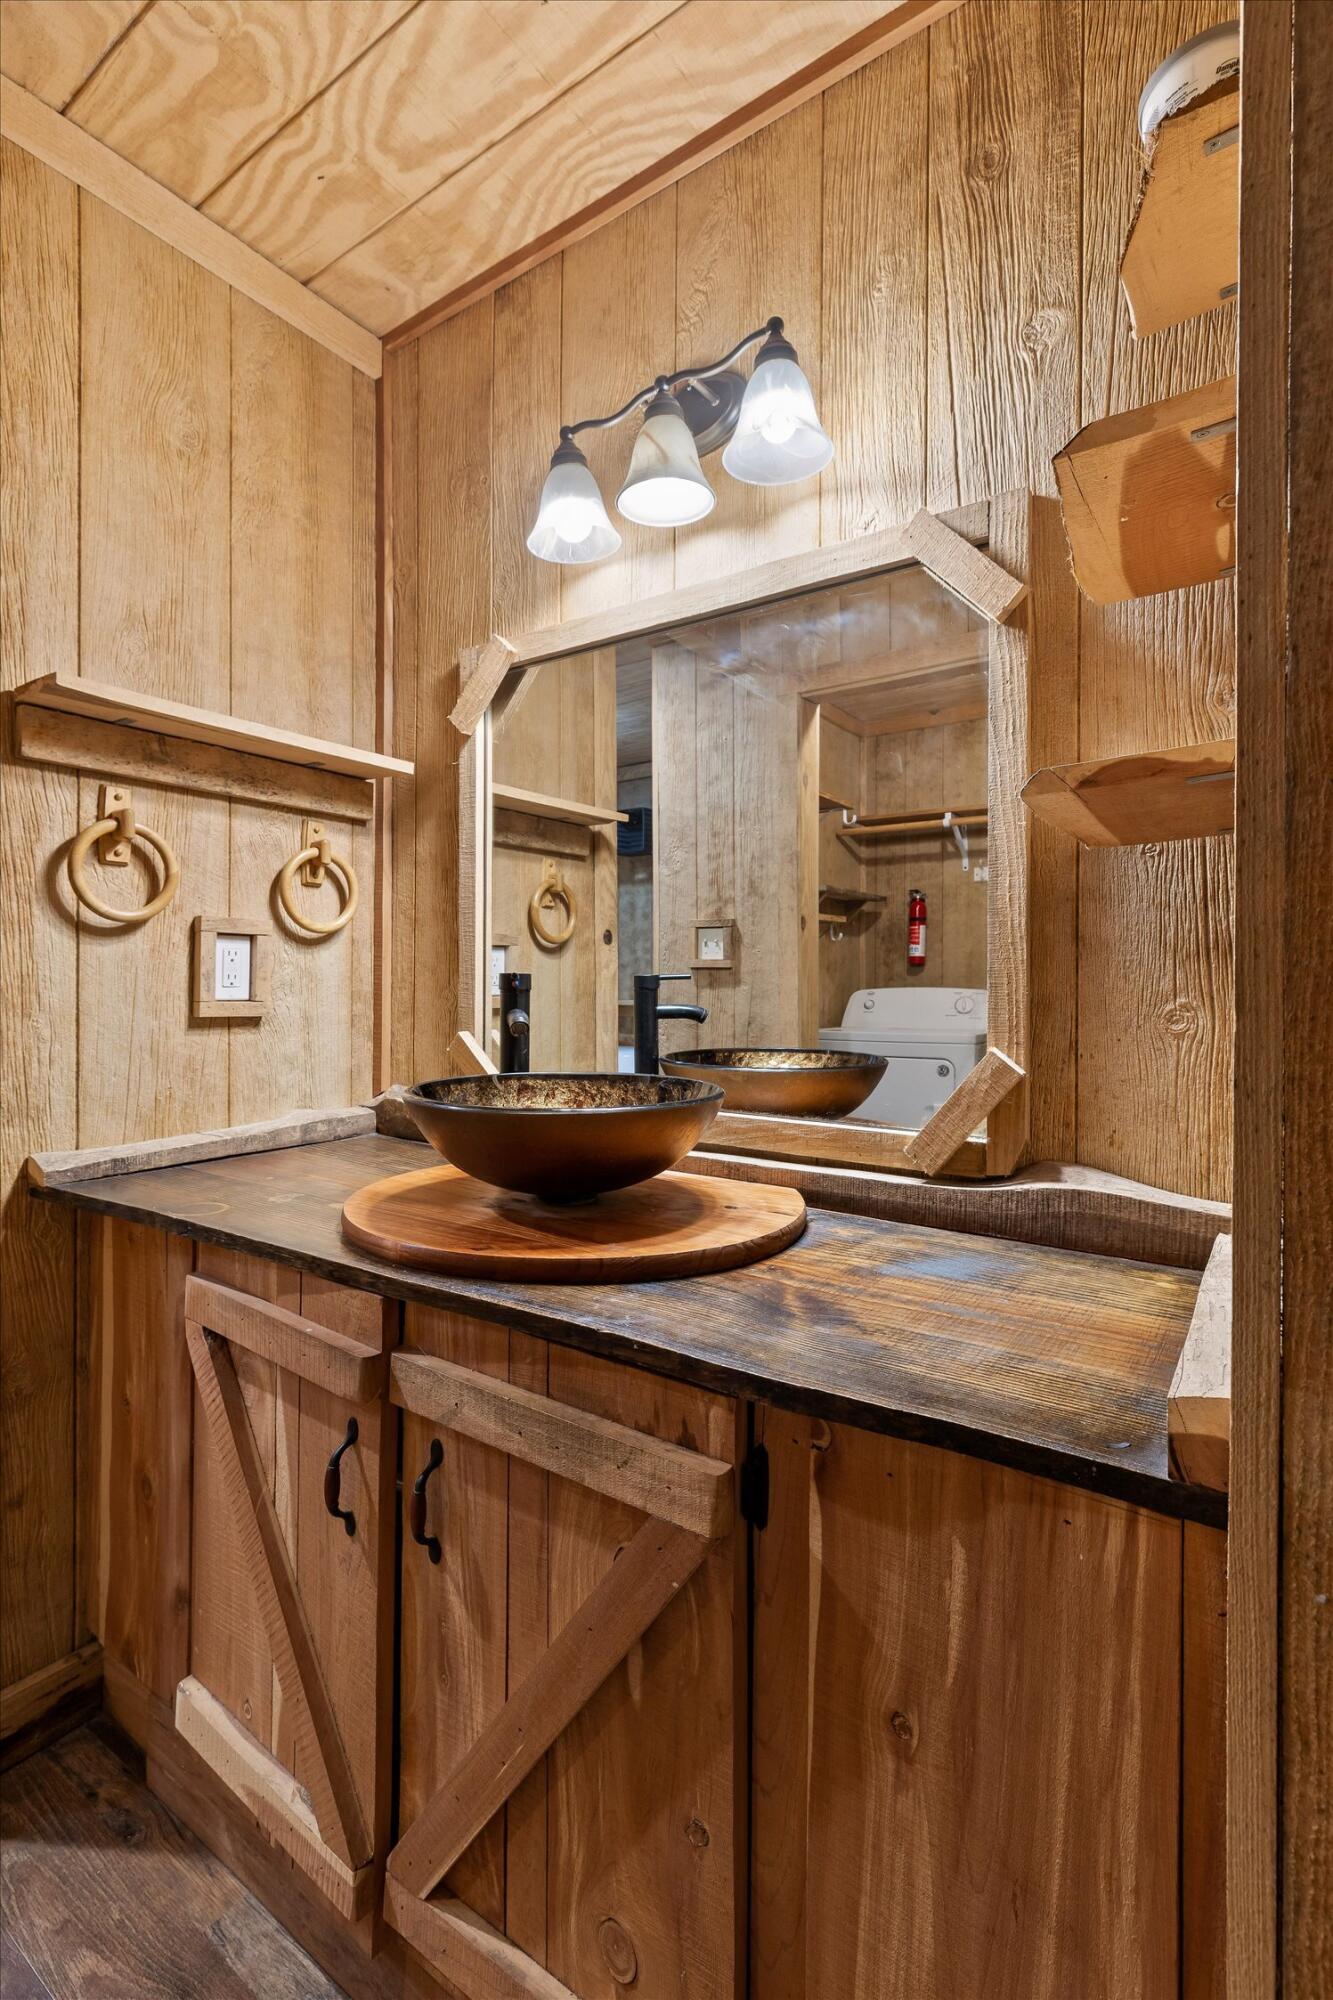
Rustic wood bathroom vanity with a dark vessel sink, framed mirror, and three-light fixture.
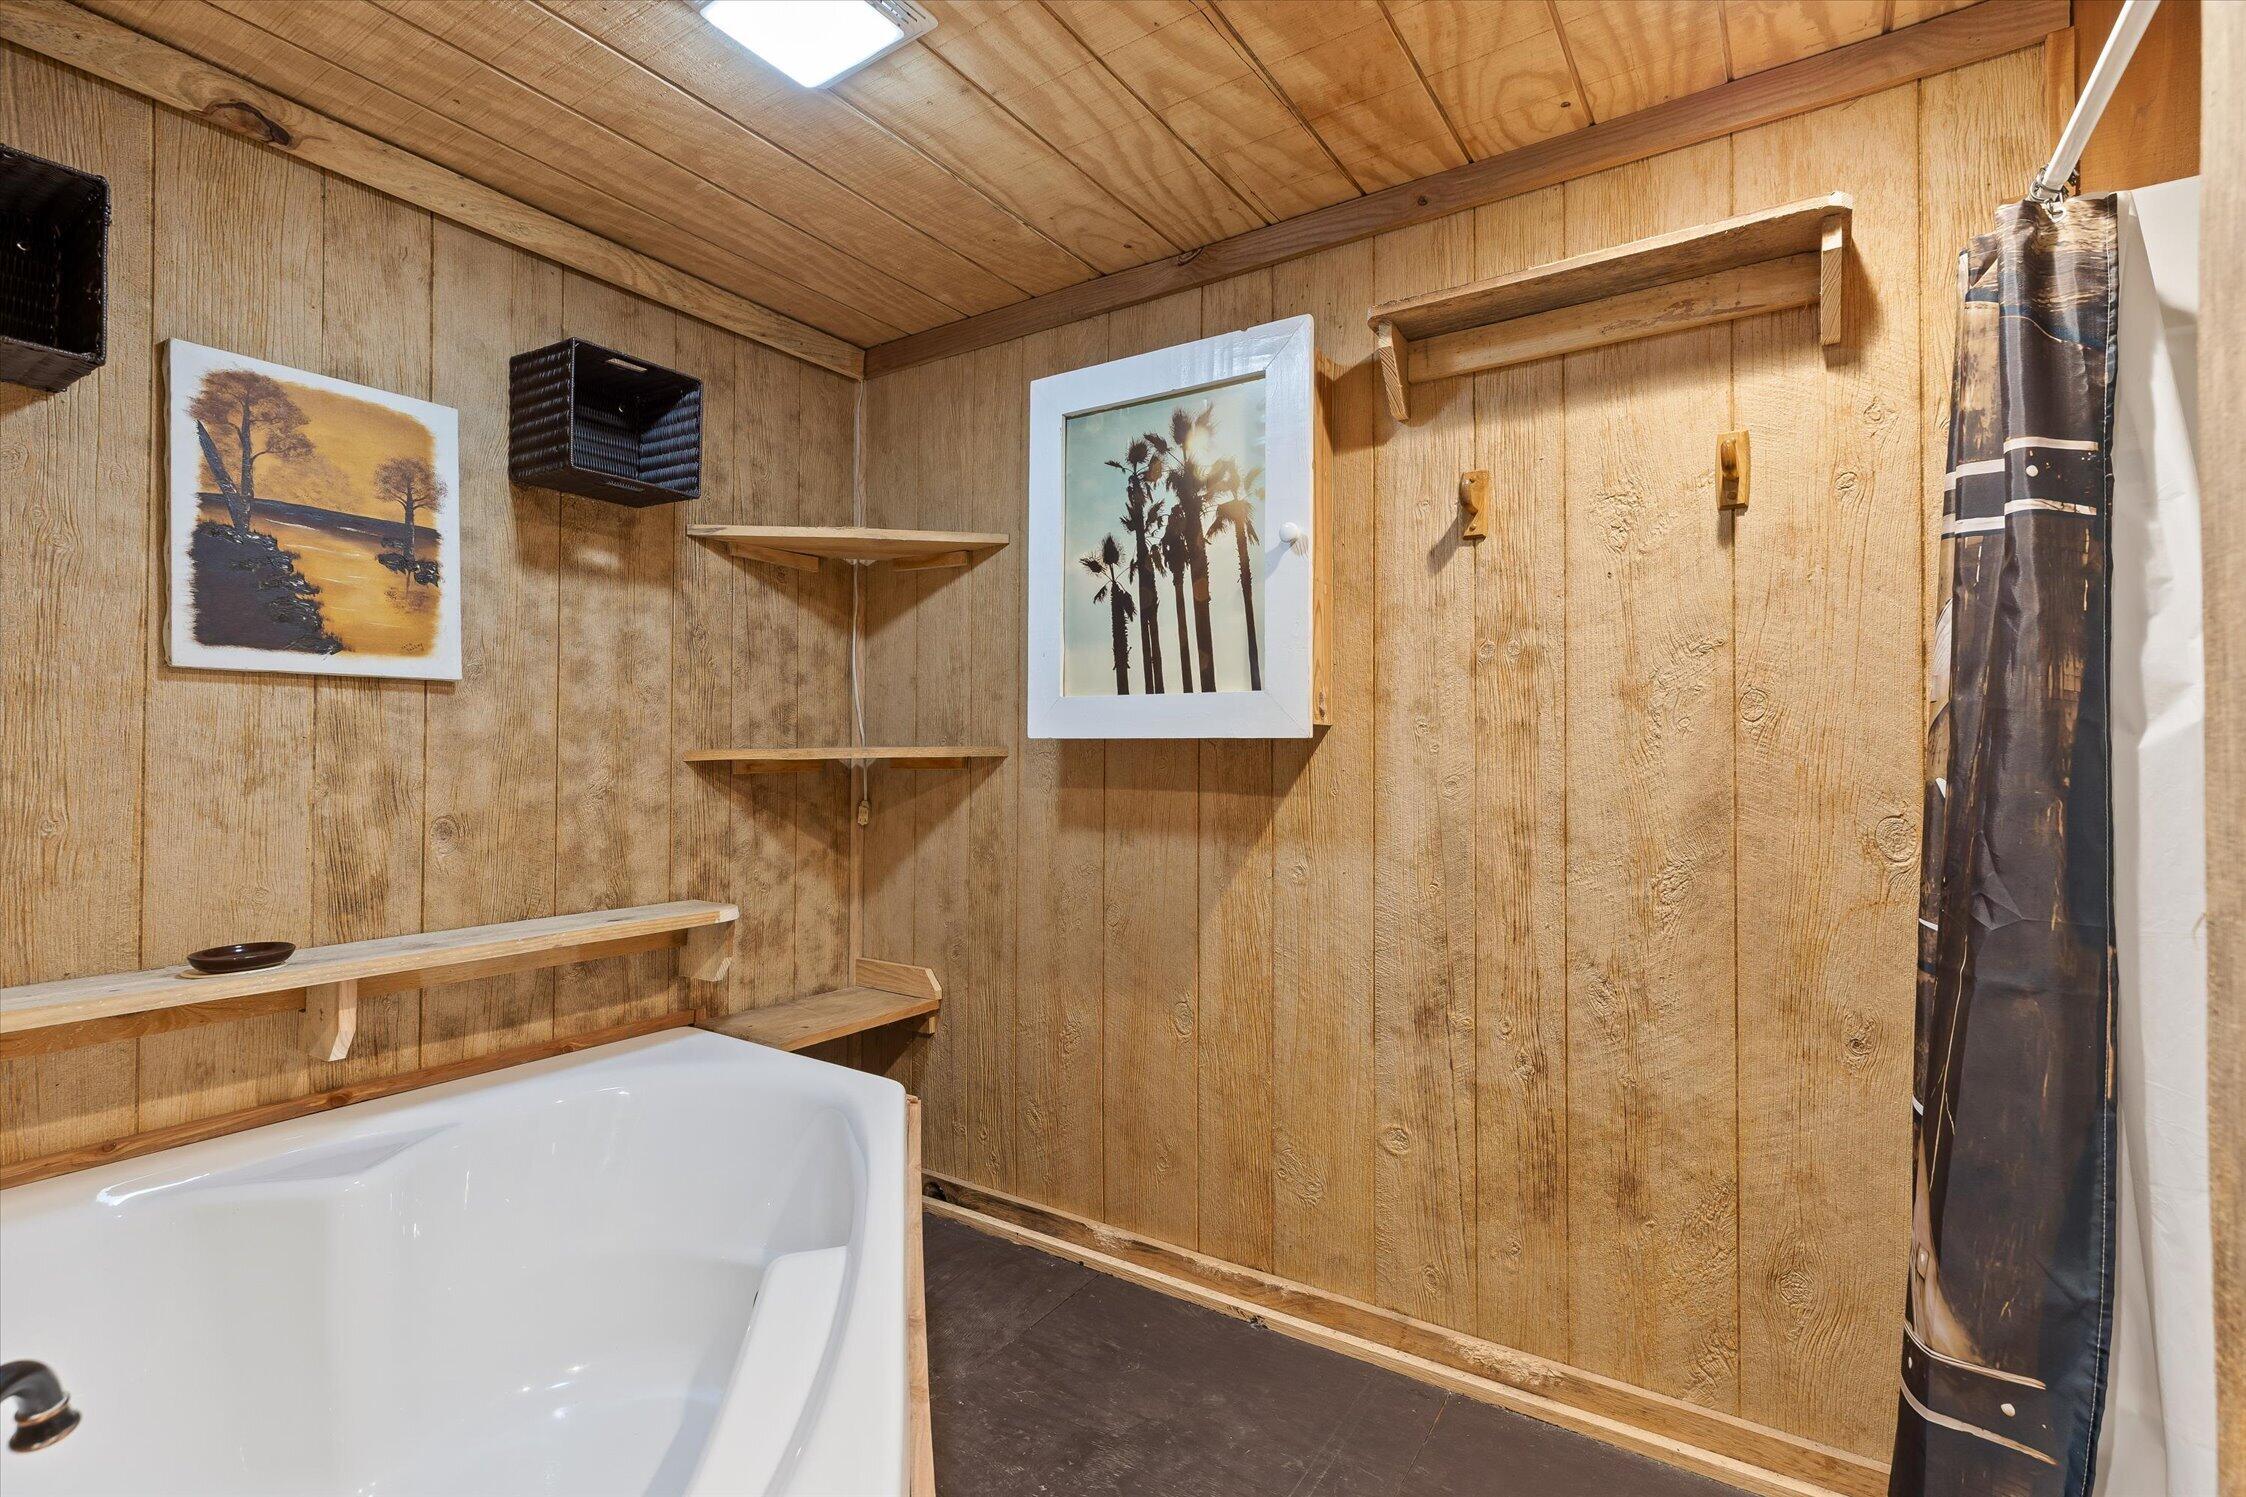
Wood-paneled bathroom with a white corner bathtub, wooden shelves, and a dark shower curtain.
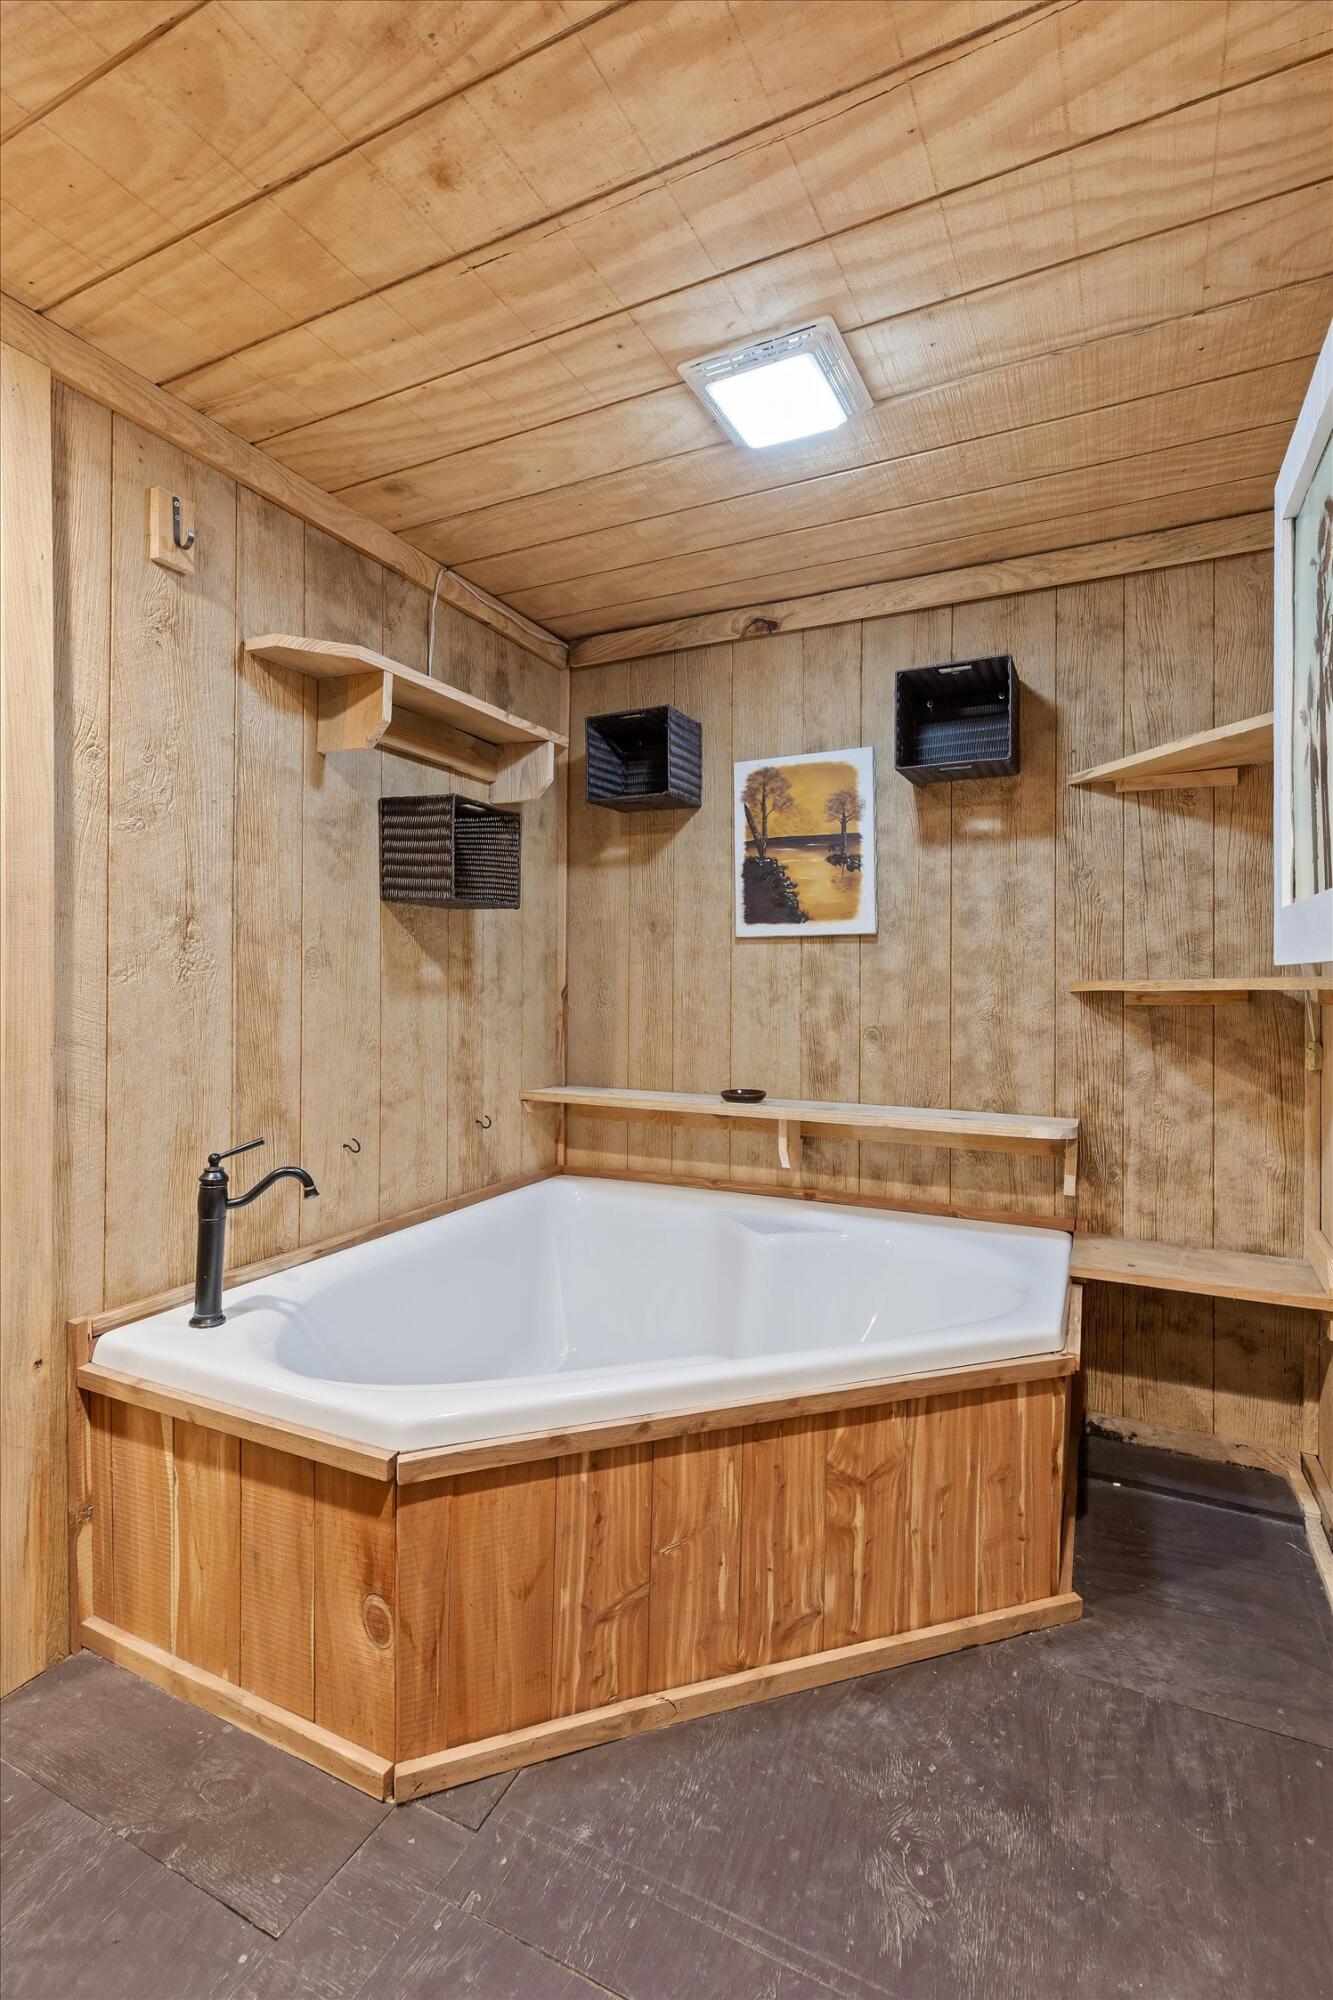
Corner soaking tub in a wood-paneled bathroom with built-in shelves and a dark faucet.
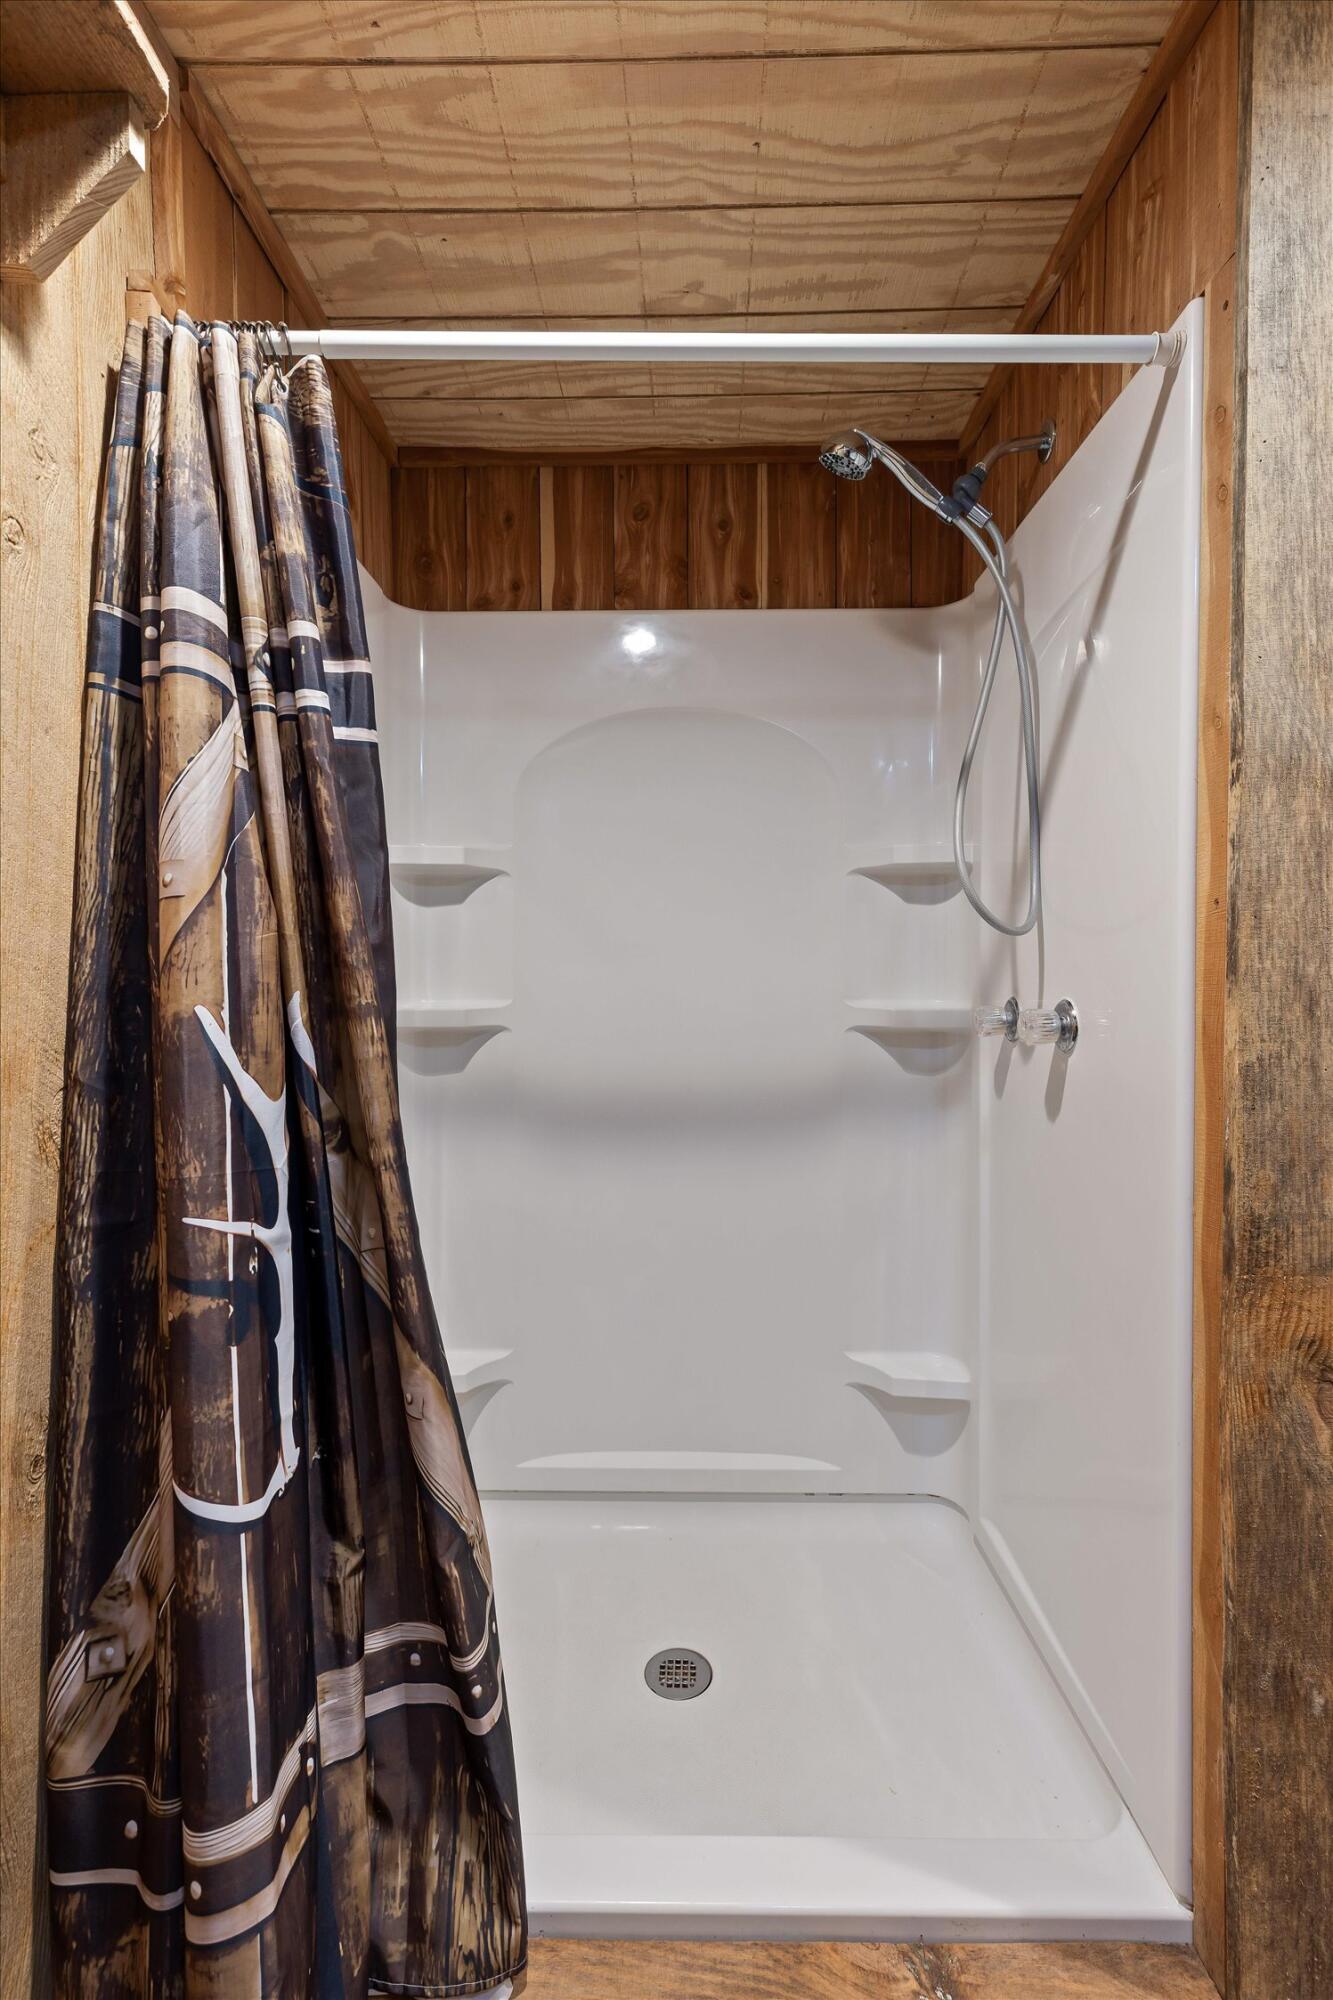
Wood-paneled bathroom shower with white molded surround, handheld showerhead, and woodland-patterned curtain.
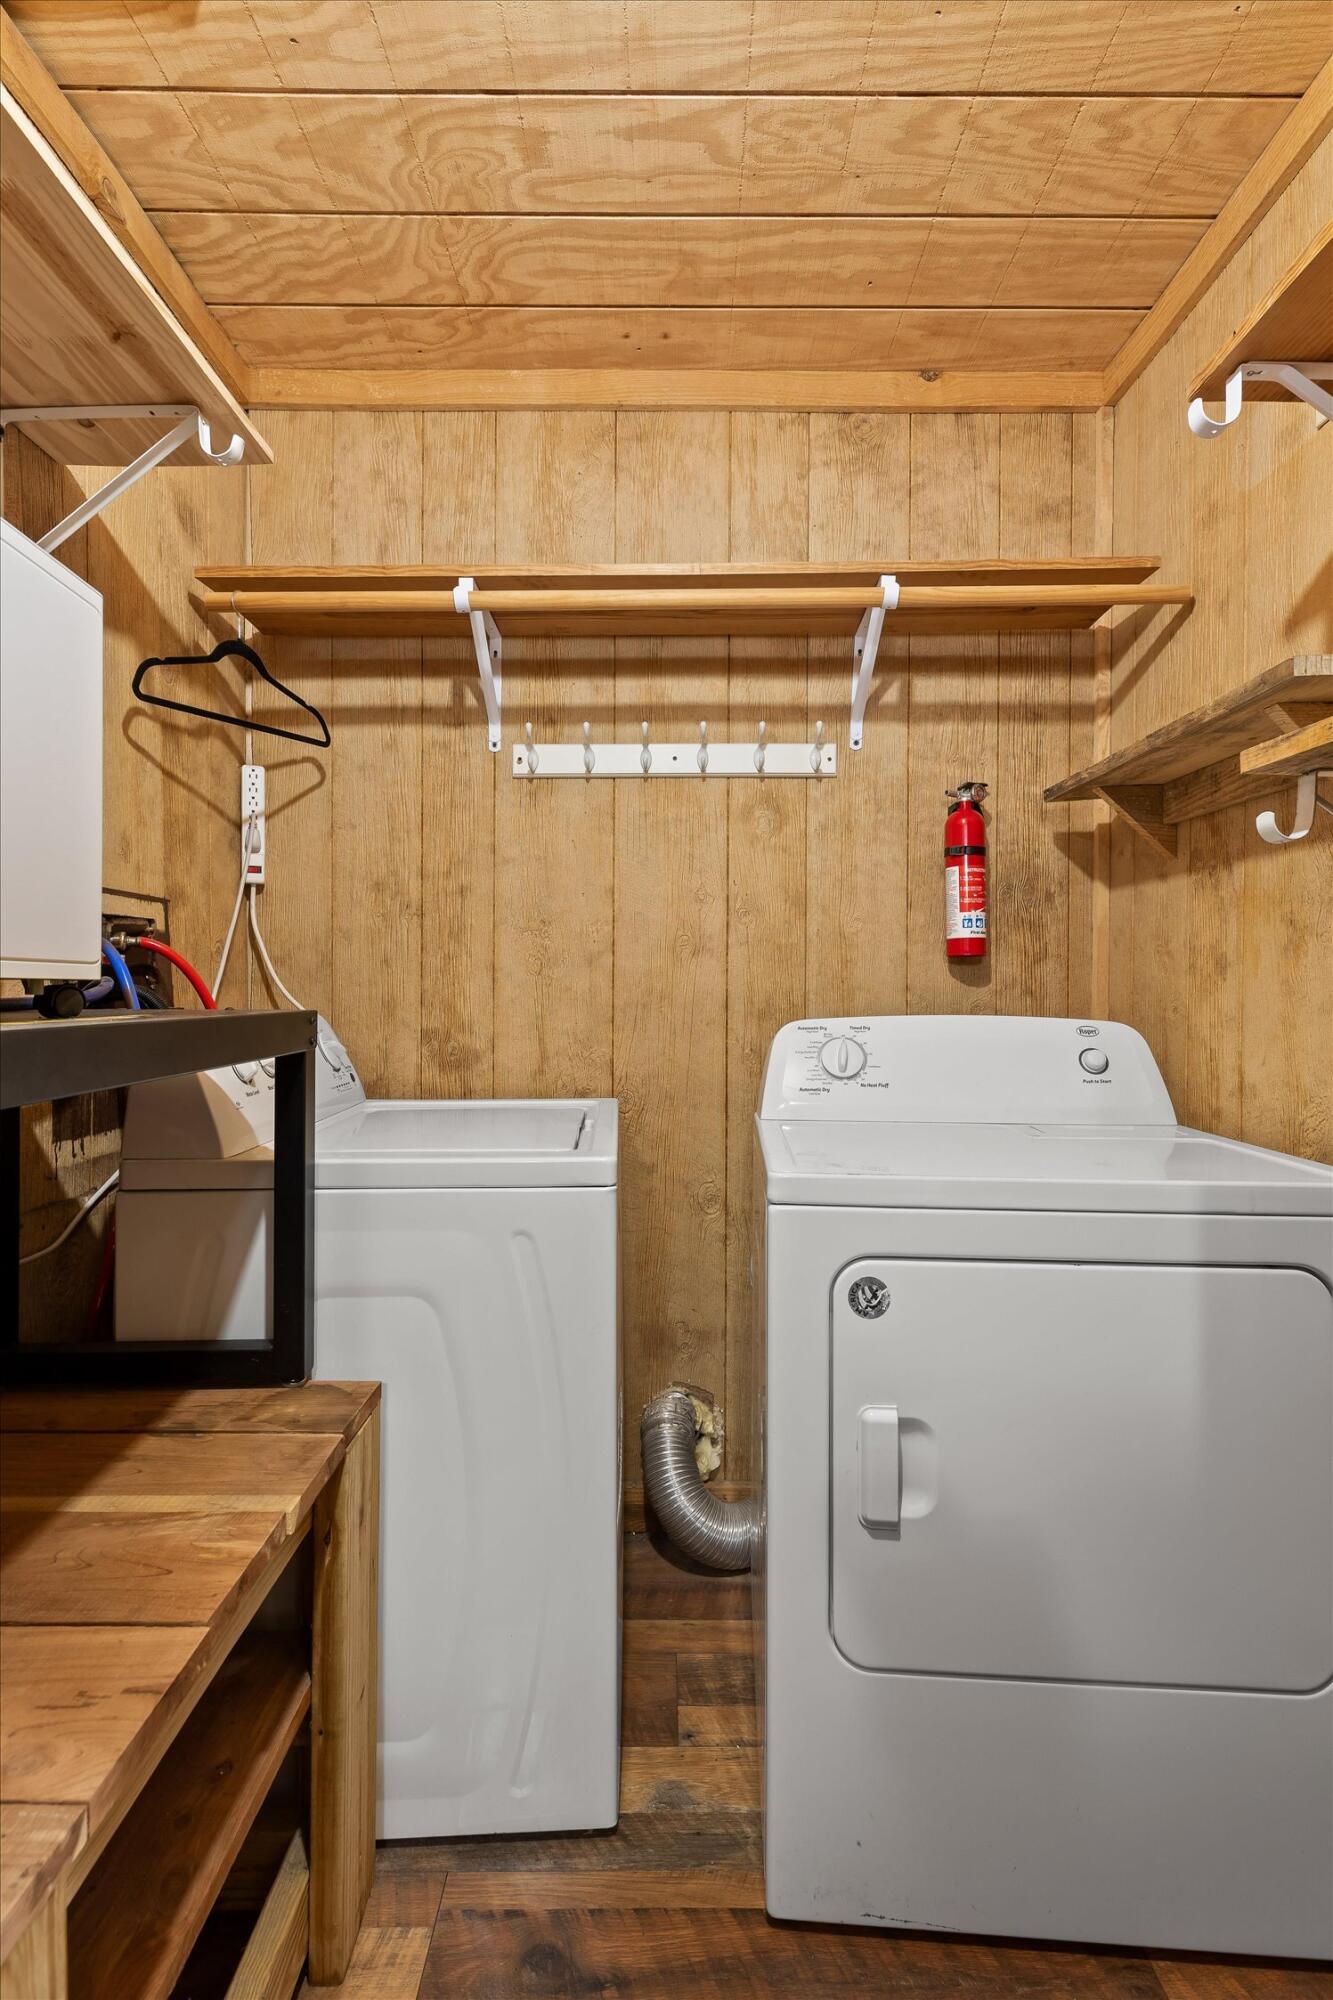
Laundry room with washer and dryer, wood-paneled walls, and open storage shelves.
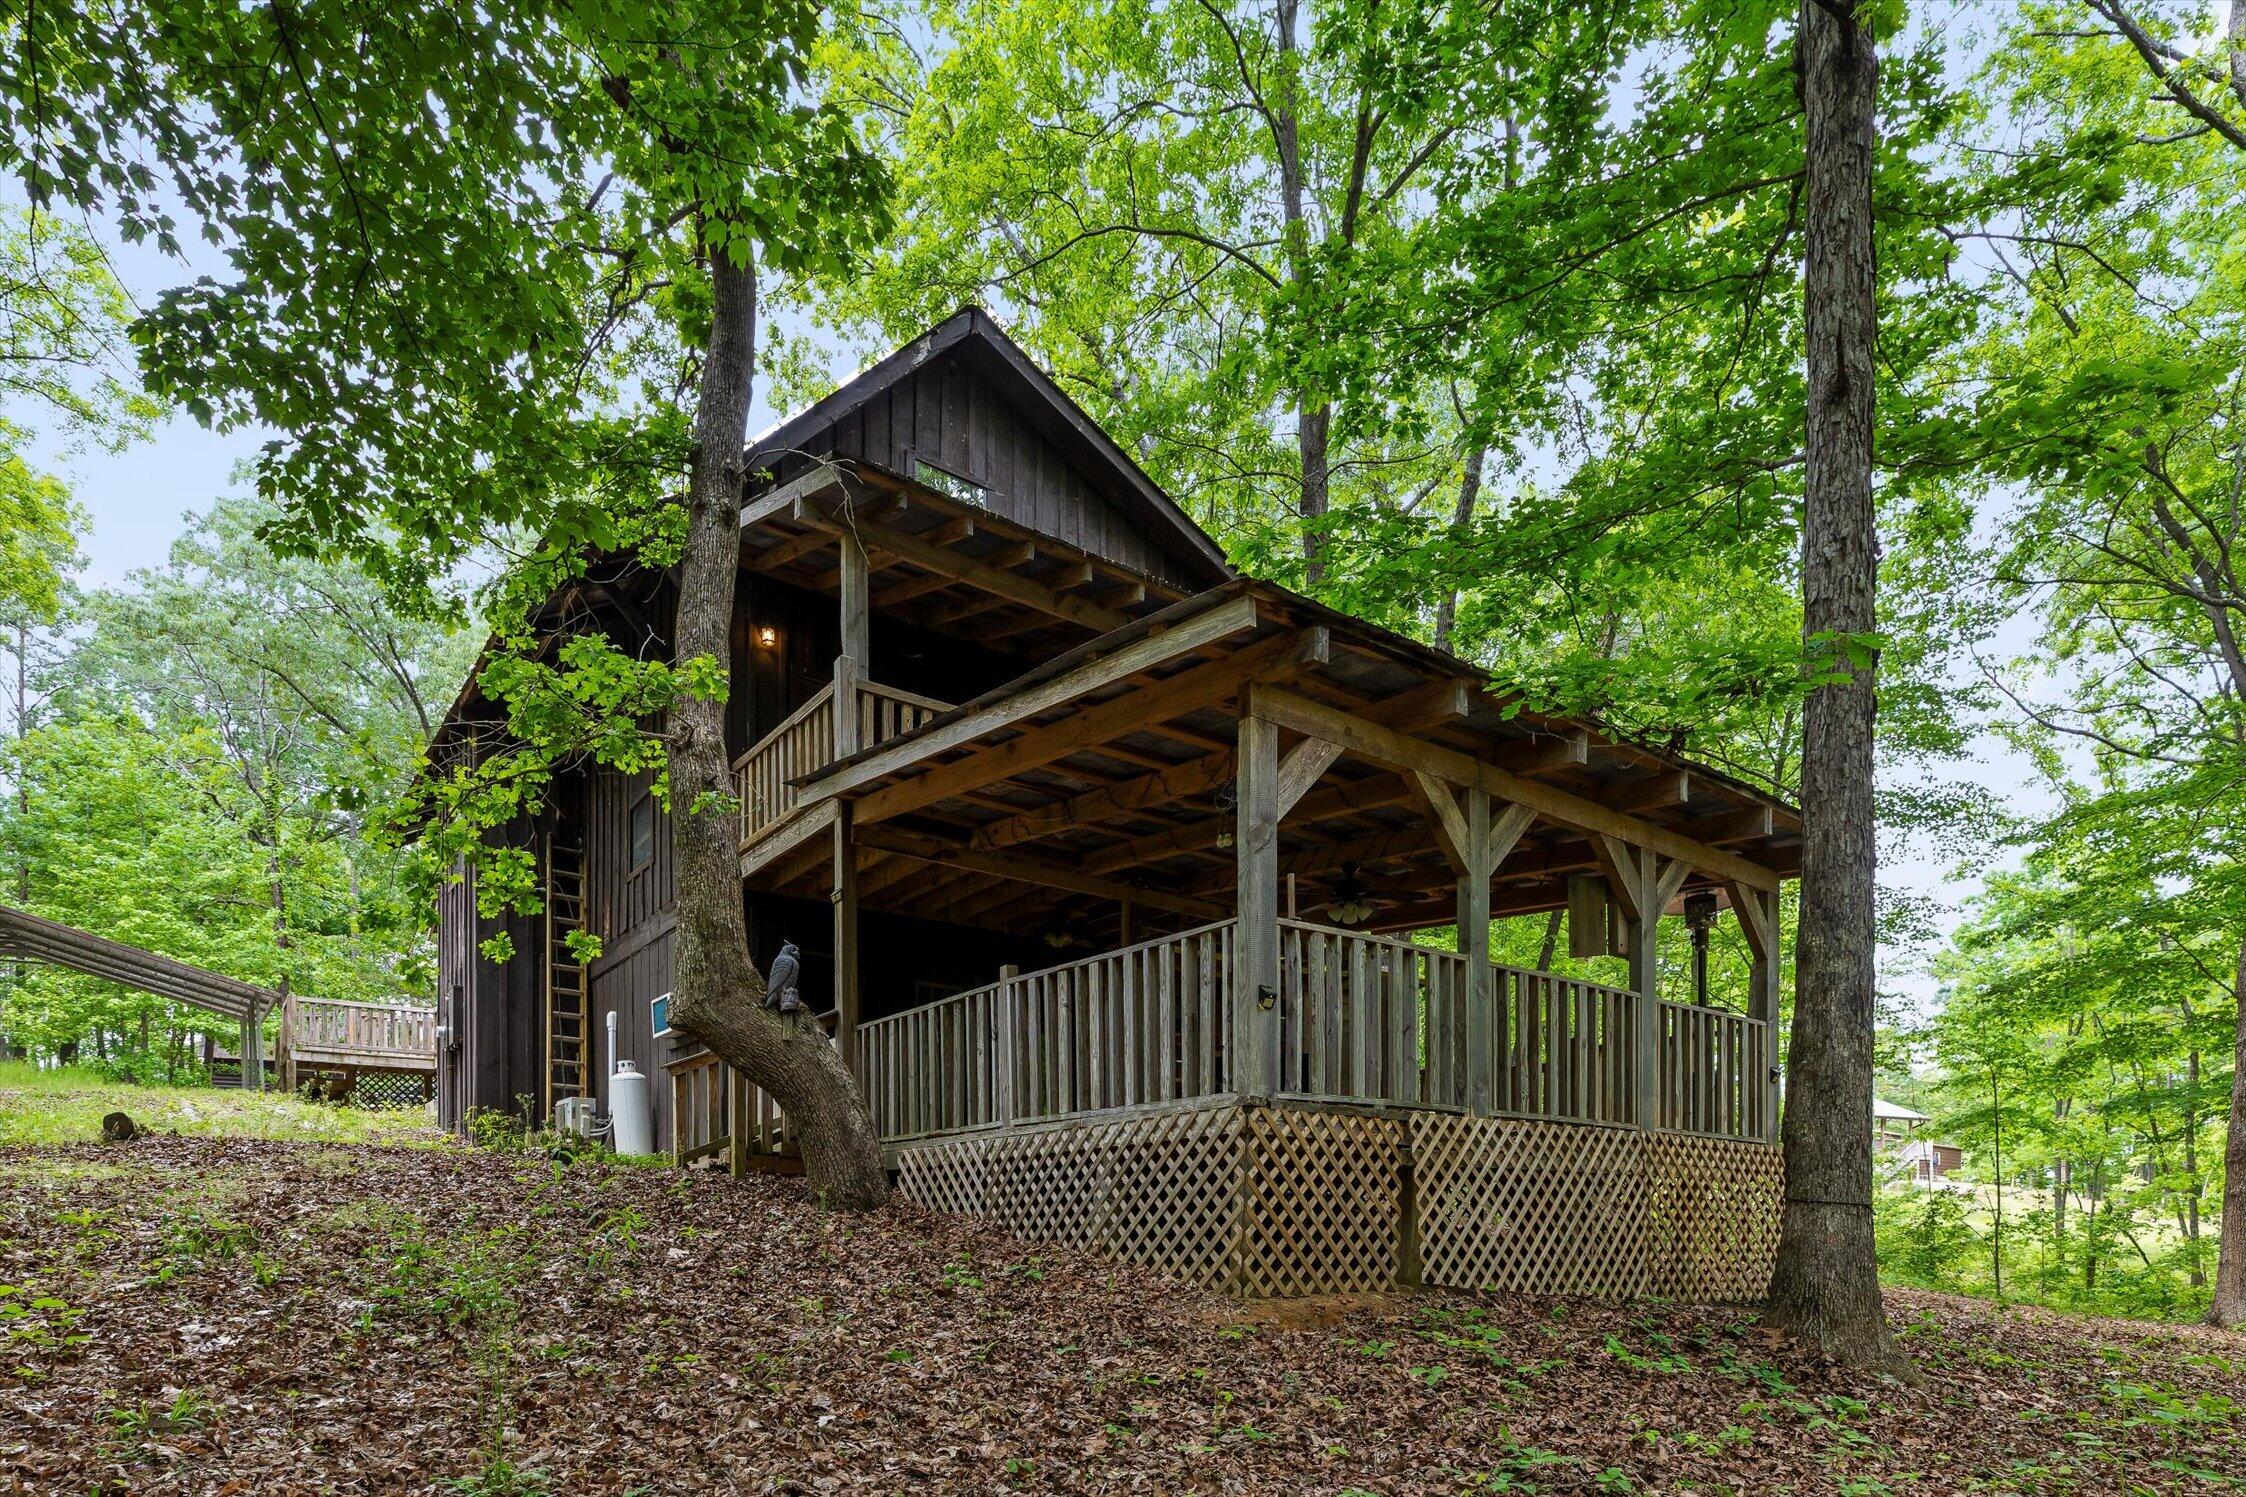
Wooded cabin with a large elevated covered deck and wooden railings.
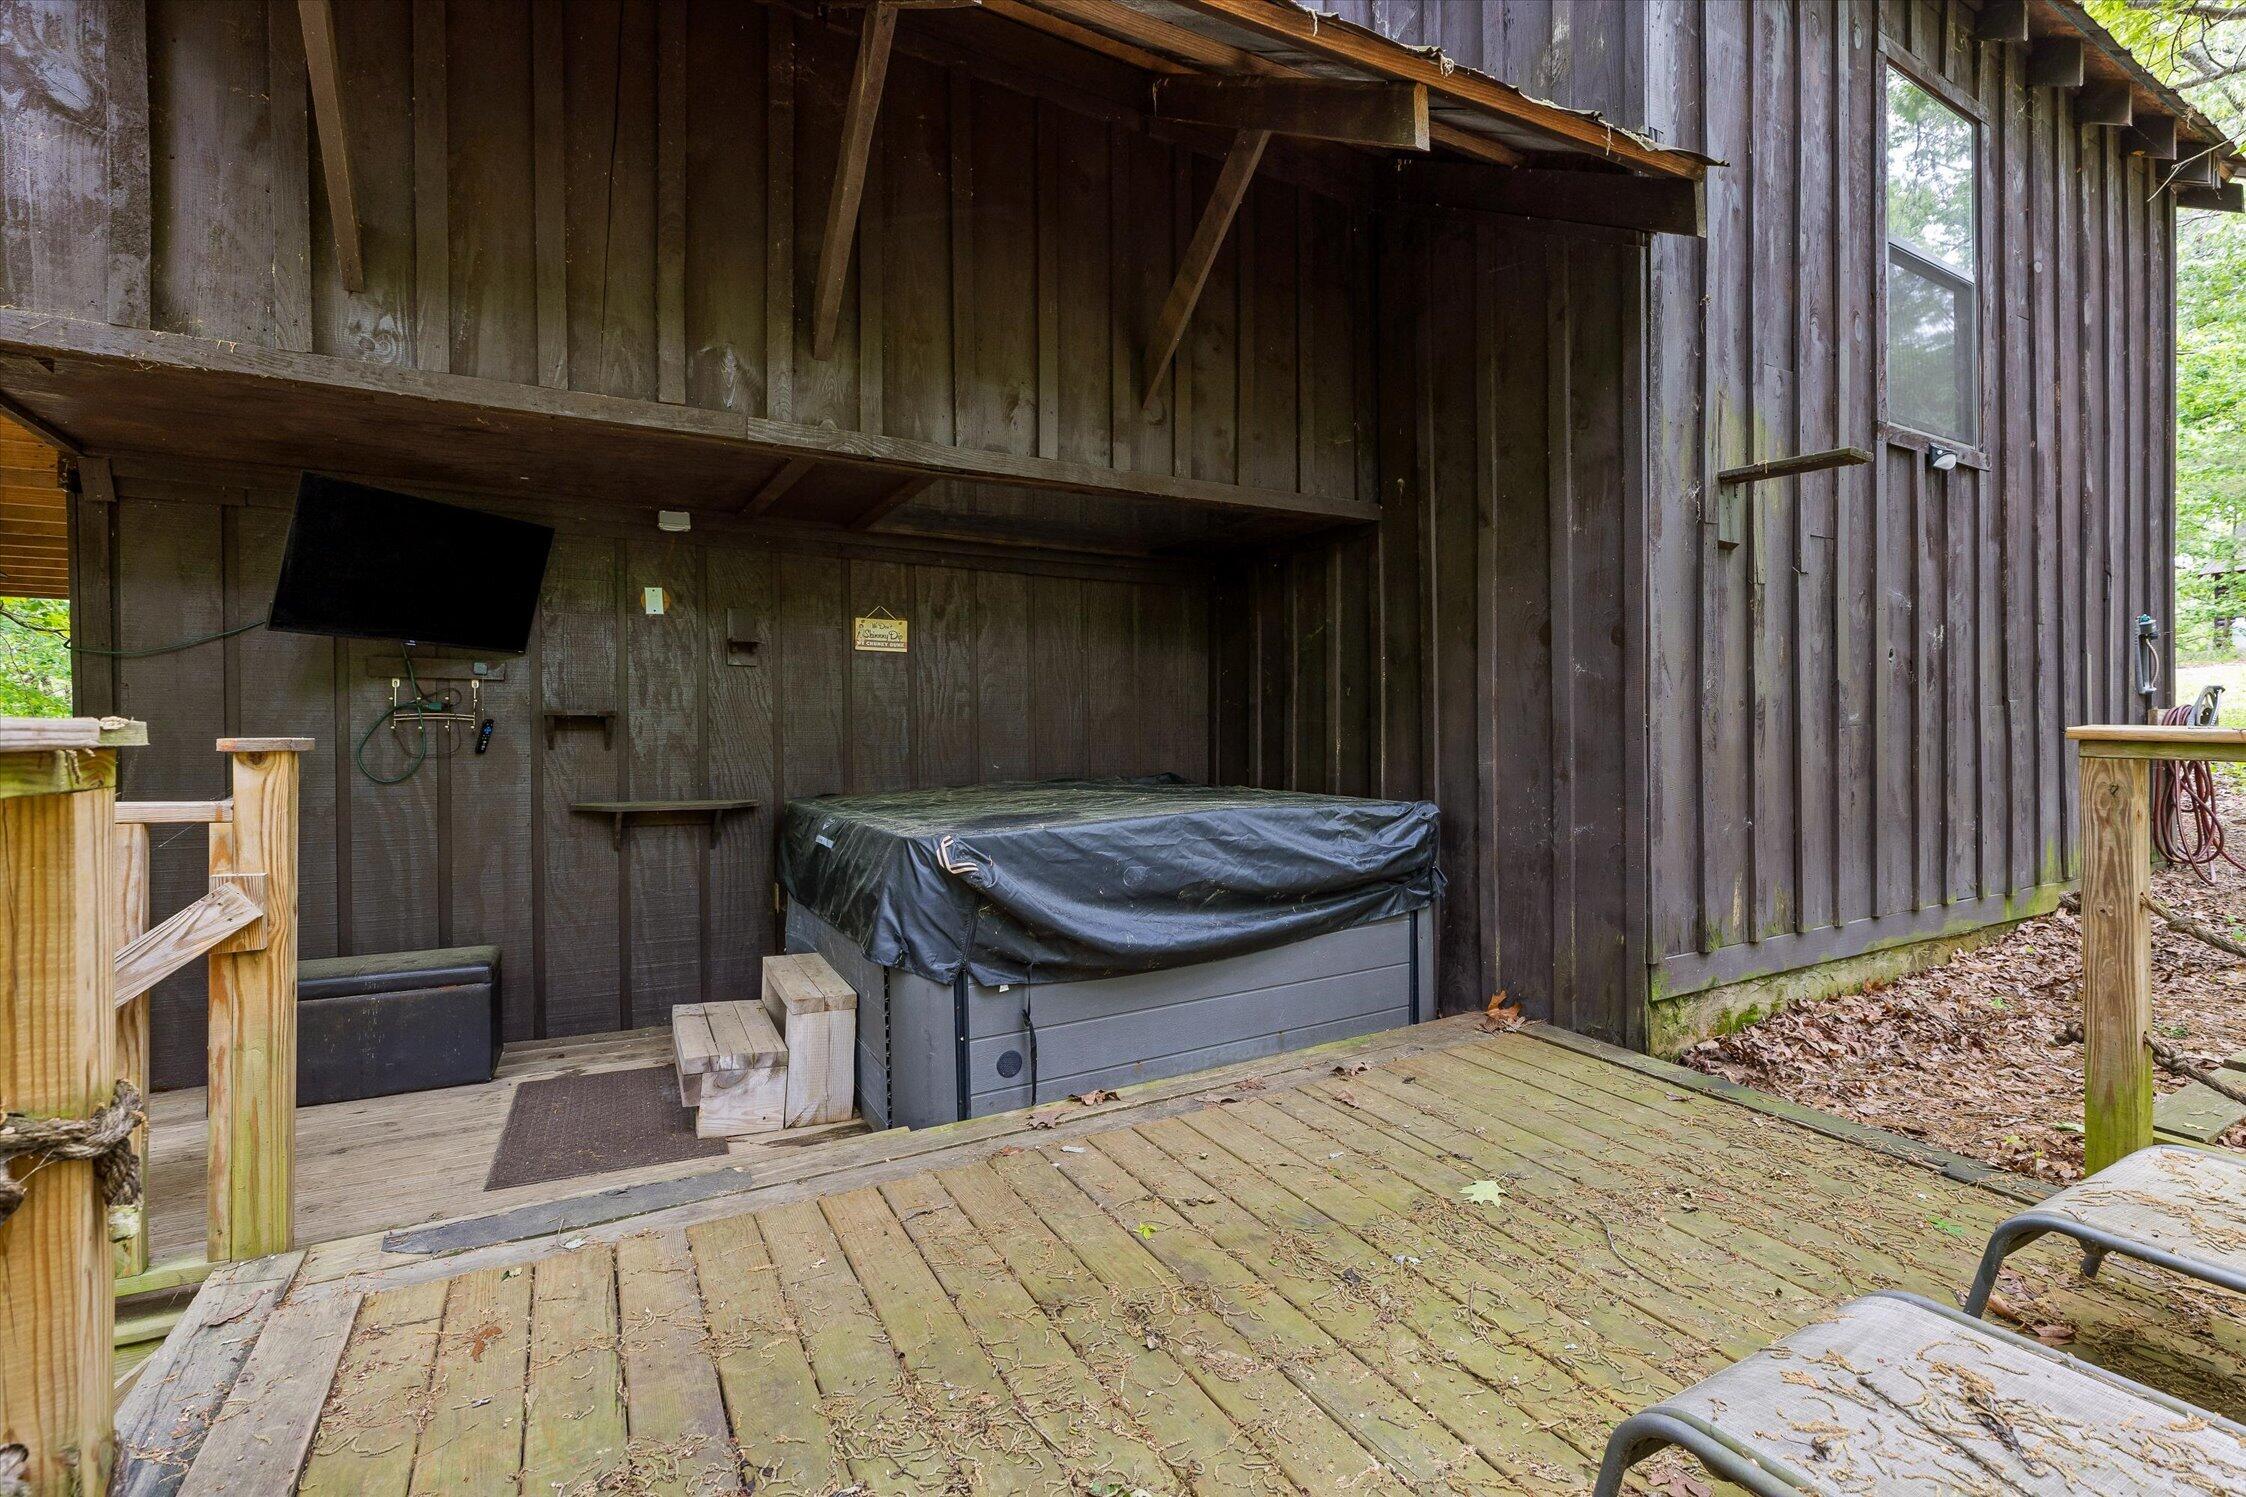
Covered hot tub on a weathered deck beside a dark wood-sided home.
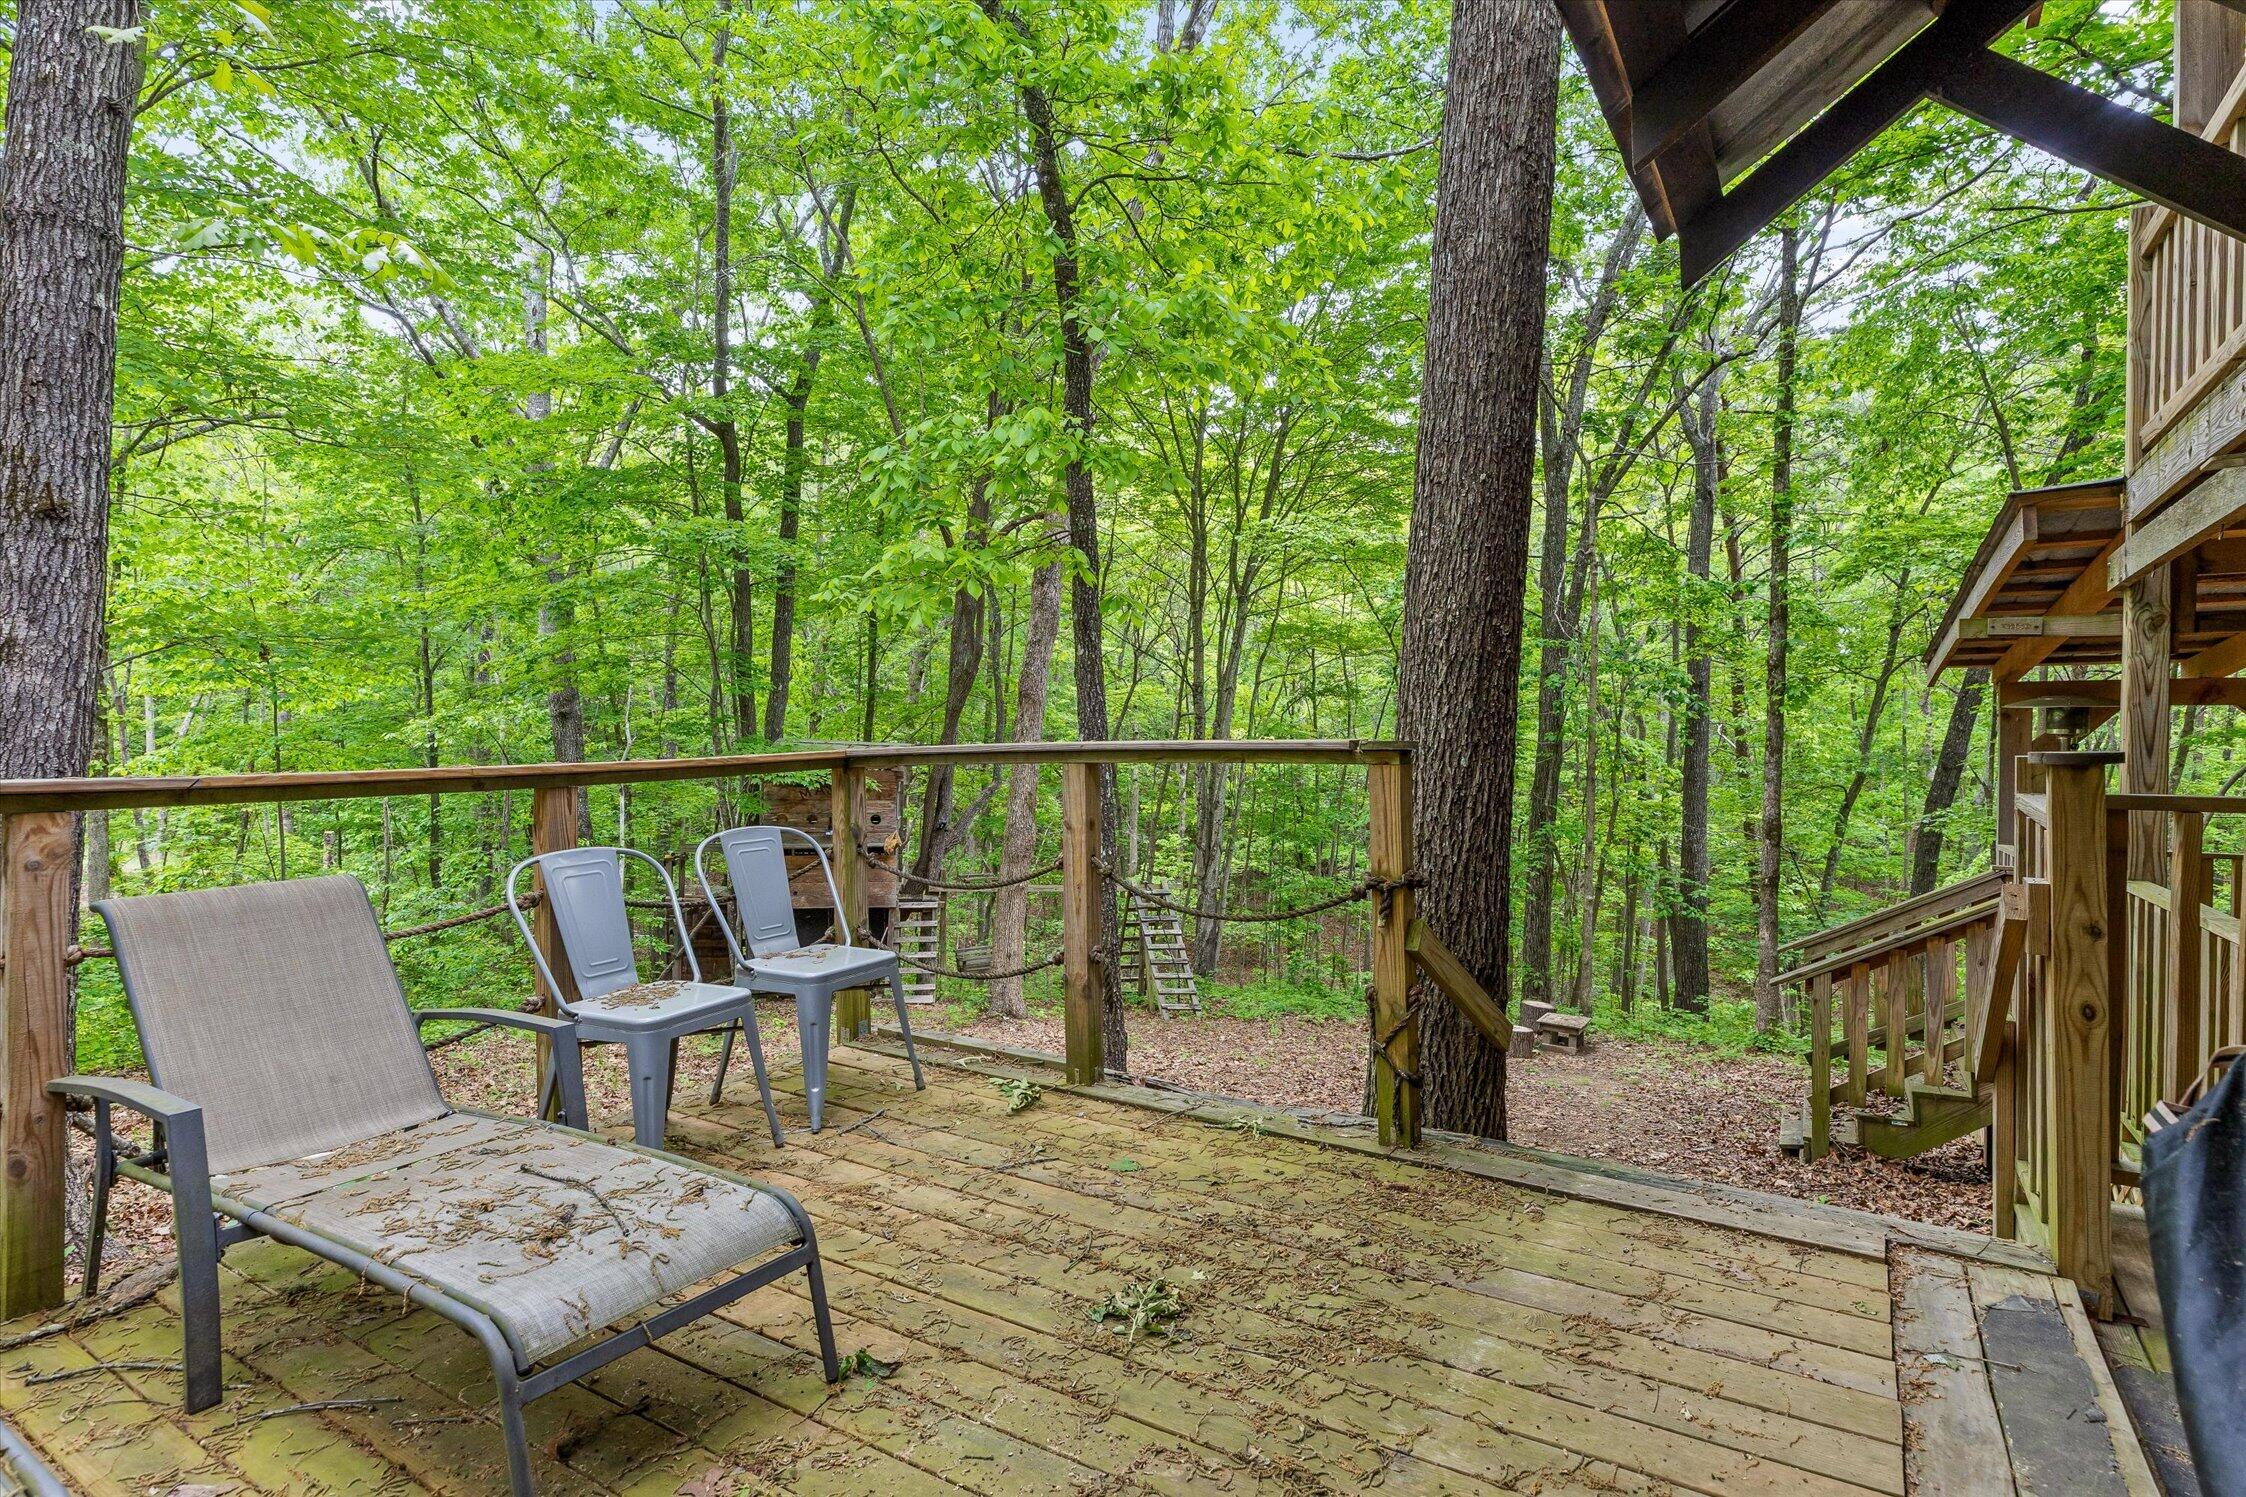
Wooden deck with outdoor seating overlooking dense green woods
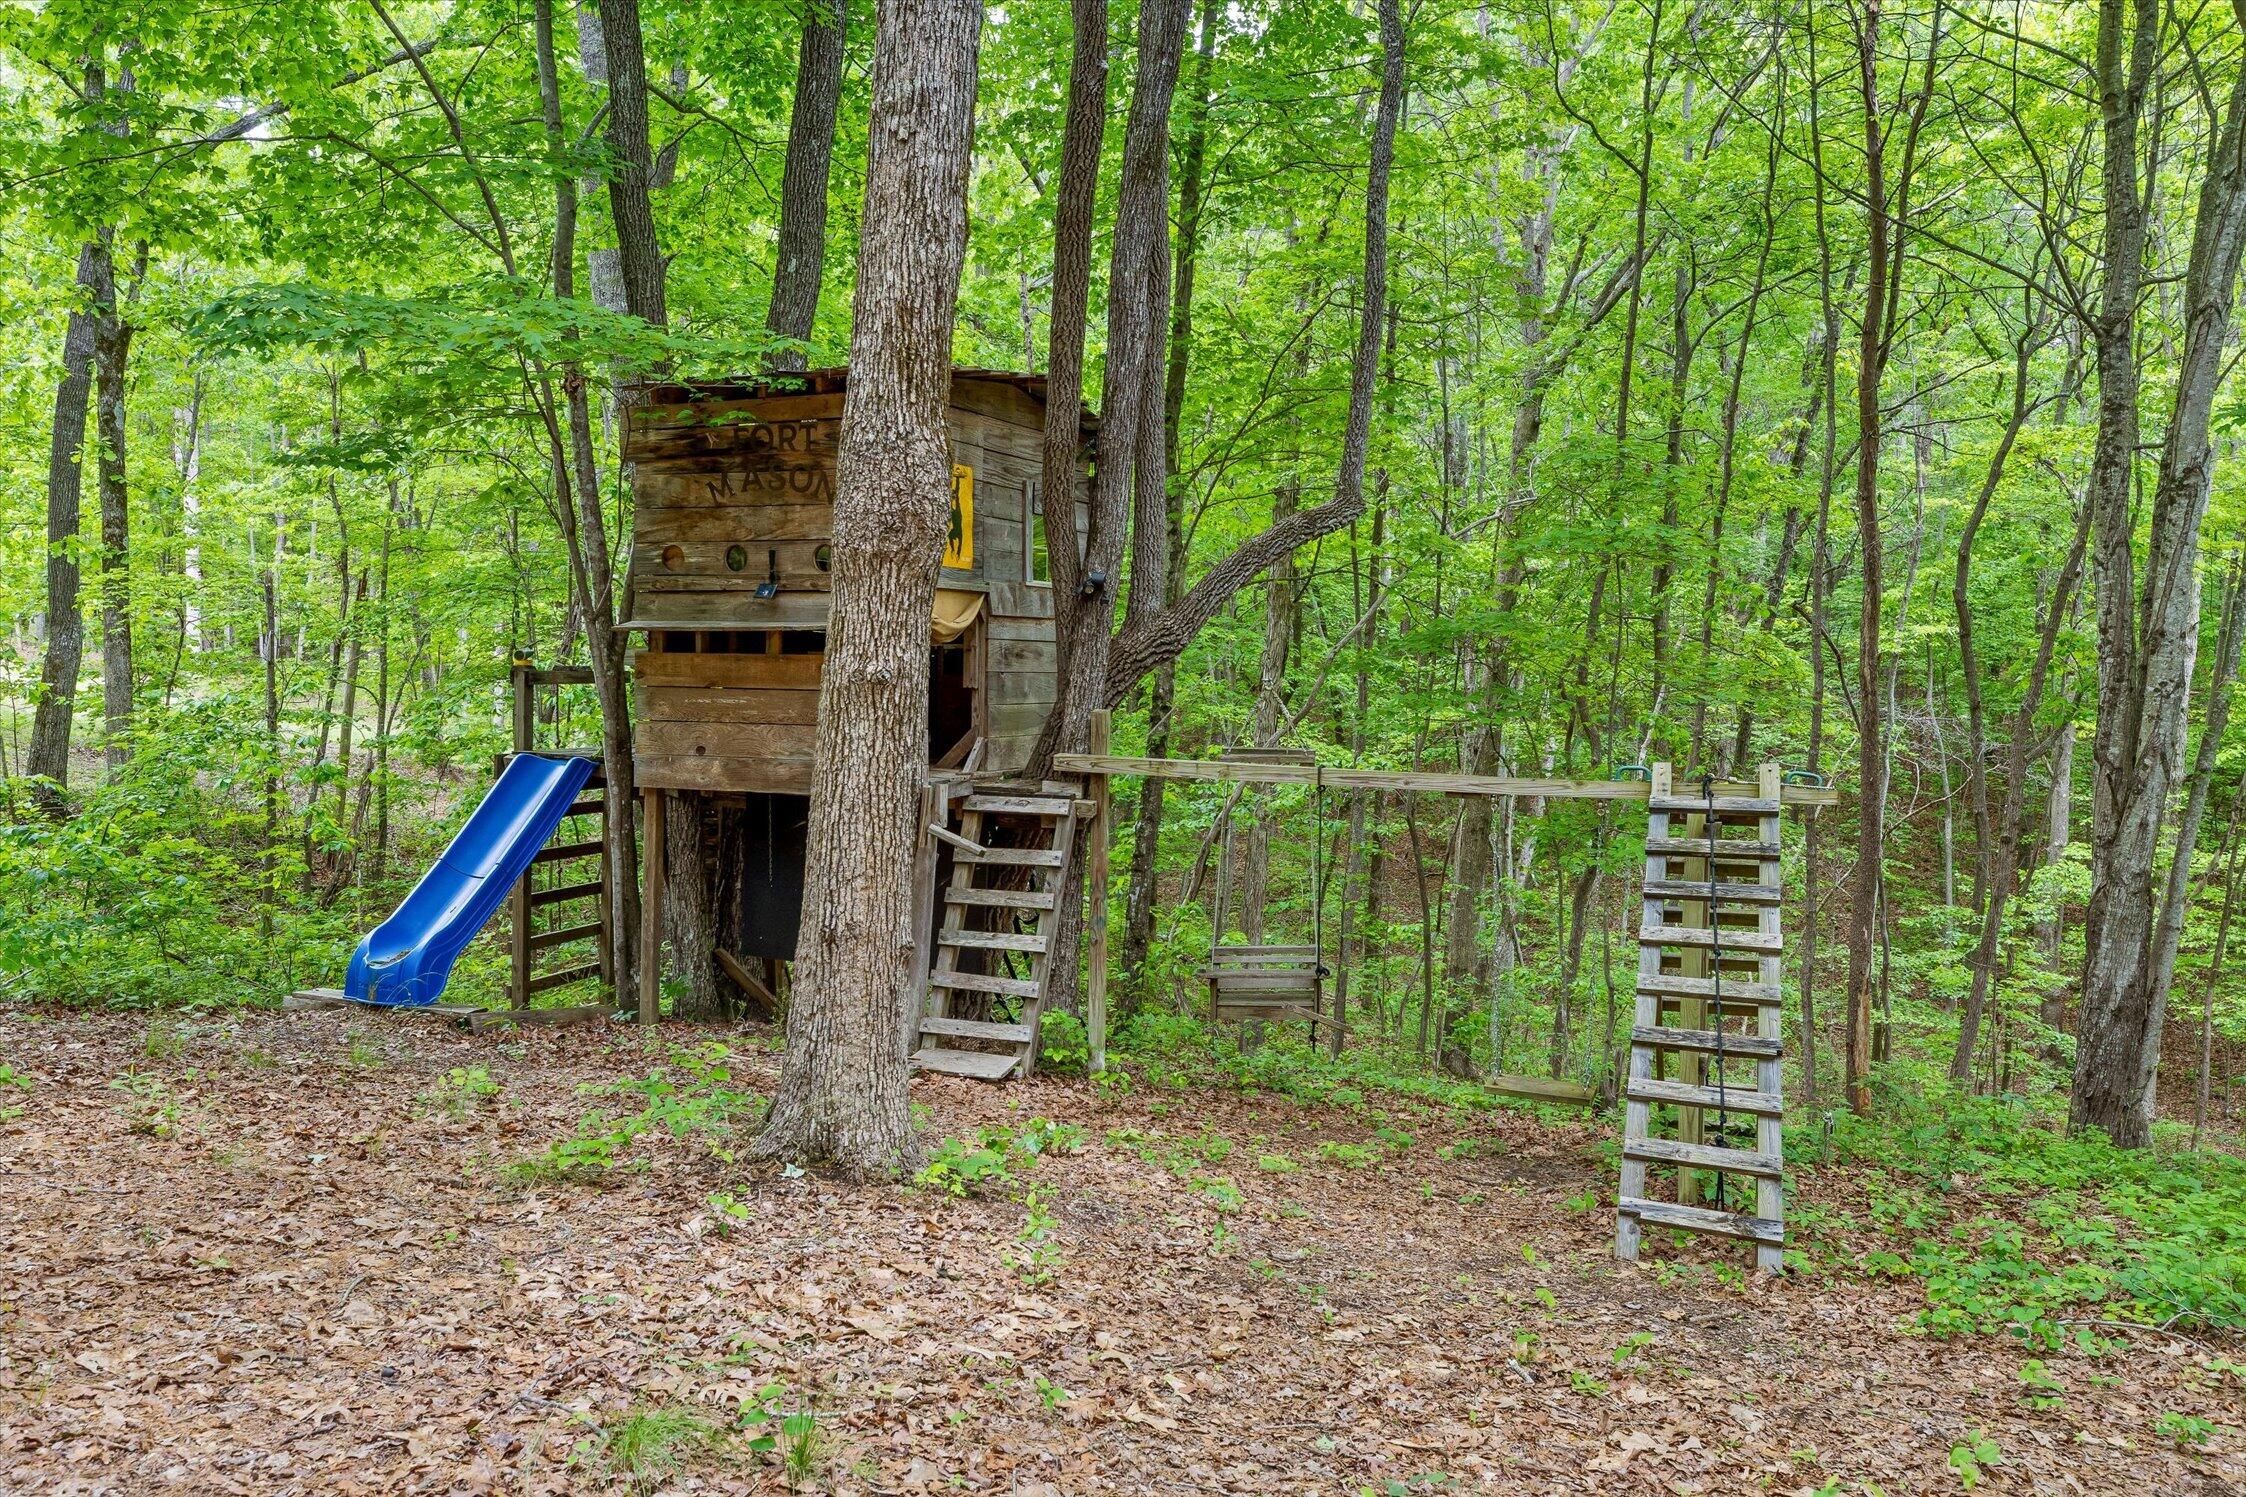
Wooden treehouse play structure with a blue slide and suspended walkway in a leafy wooded yard.
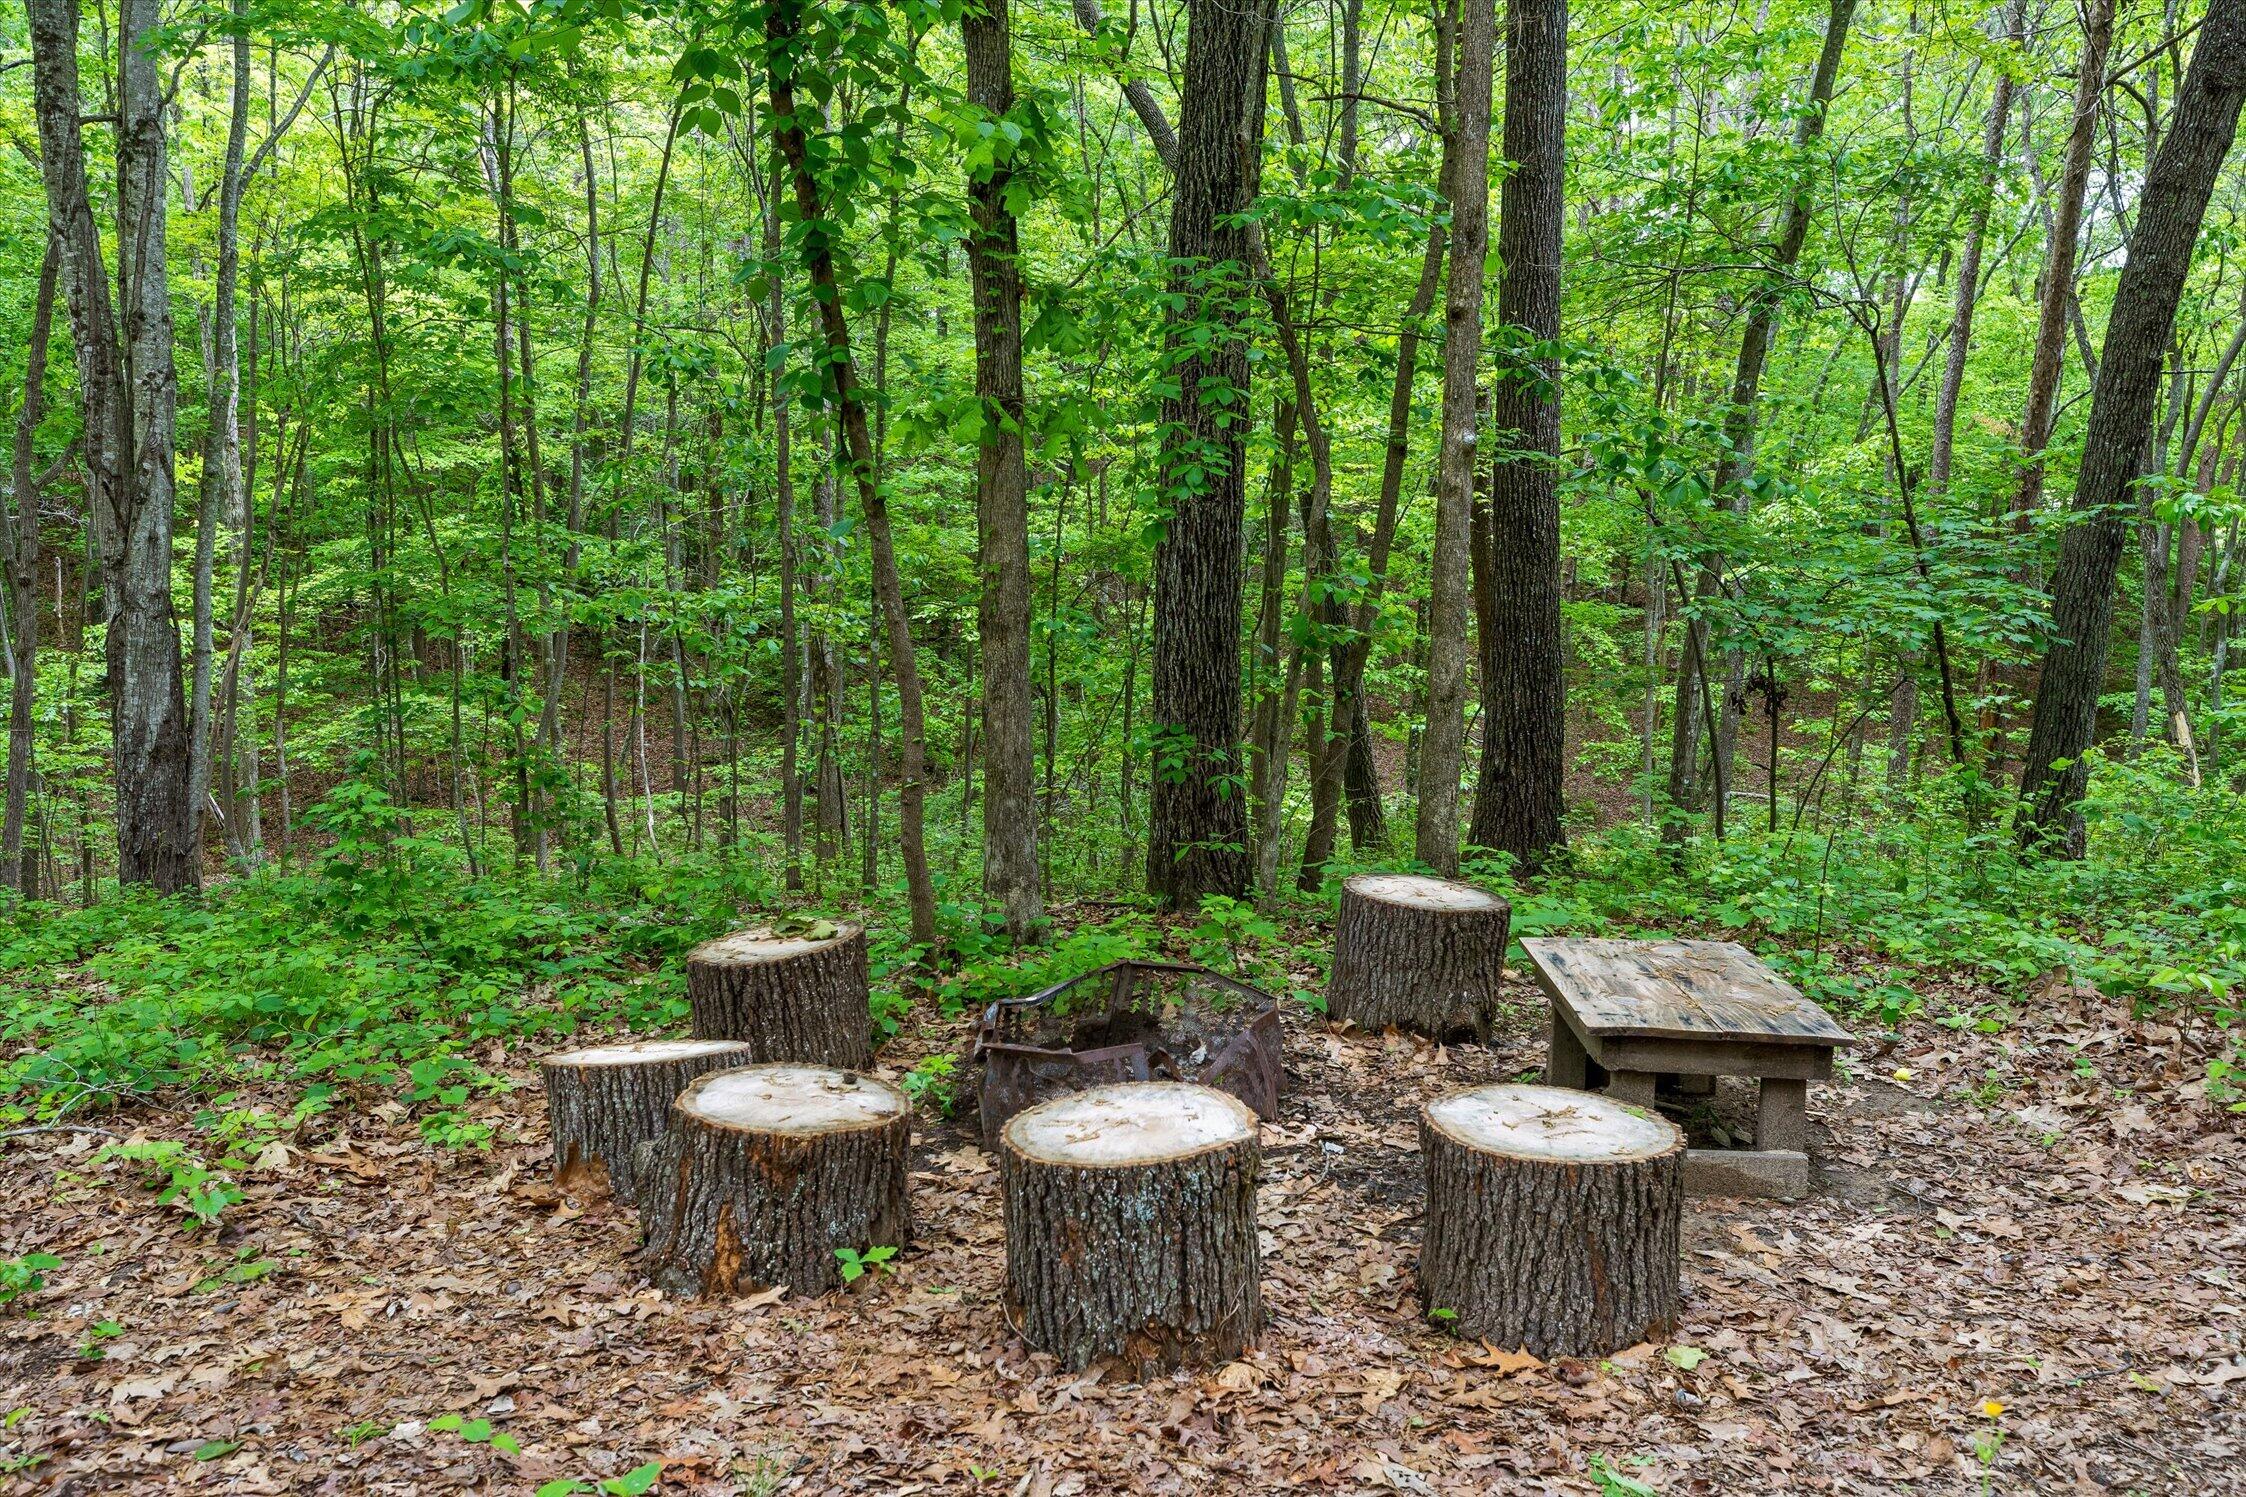
Wooded fire pit seating area with stump seats and a rustic picnic table.
SEE ALL PHOTOS
Rustic wood cabin nestled in trees, with a raised deck and covered walkway.
Rustic cabin with a raised wooden porch and covered carport among green trees.
Wood cabin among trees with broad, multilevel covered decks and wooden stairs.
Covered wooden deck with a built-in bar and stools overlooking leafy woods.
Covered wooden deck with exposed rafters, a hanging swing, ceiling fans, and wooded surroundings.
Covered wood porch with two rustic benches, a gray entry door, and a leafy wooded view.
Rustic wooden porch with a screened entry door, hanging lanterns, and a bench and table.
Rustic lodge dining area with exposed timber beams, mounted deer, and a staircase.
Rustic living room with a brown recliner, mounted deer heads, timber beams, and a lodge sign.
Dining area with a rustic wood table, recliner, and Whistle Stop Cafe sign.
Dining area with a wooden table and chairs beside the entry door, beneath exposed ceiling beams.
Furnished entry with a white front door, rustic wood trim, recliner, and wooden dining set.
Rustic kitchen with knotty wood cabinets, live-edge counters, and a sink beneath a window.
Rustic kitchen with knotty-pine cabinets, a wood countertop, sink beneath a window, and stainless refrigerator.
Rustic kitchen with wood cabinets, stainless microwave, black range, and a wood-floored landing.
Rustic cabin living room with exposed wood beams, bunk beds, and glass doors opening to a wooded deck.
Rustic living room with exposed timber, a sliding barn door, and a dark reclining sofa.
Rustic living room with exposed wood beams, a sliding barn door, and dark reclining sofas.
Rustic cabin living area with exposed timber beams, bunk bed, and sliding doors to a wooded deck.
Covered wooden porch with exposed beams and a picnic table overlooking leafy trees.
Loft bedroom with a rustic log bed, patchwork quilt, barn-style doors, and exposed timber posts.
Loft bedroom with a rustic log bed, patterned bedding, and wooden wardrobe.
White bathtub beneath a sloped ceiling, framed by rustic wood paneling and dark plank flooring.
Wood-paneled bedroom with exposed ceiling beams, sliding barn doors, and a bed with a patterned quilt.
Bedroom with wood-paneled walls and ceiling, exposed beams, and a red-patterned quilt on the bed.
Rustic wood bathroom vanity with a dark vessel sink, framed mirror, and three-light fixture.
Wood-paneled bathroom with a white corner bathtub, wooden shelves, and a dark shower curtain.
Corner soaking tub in a wood-paneled bathroom with built-in shelves and a dark faucet.
Wood-paneled bathroom shower with white molded surround, handheld showerhead, and woodland-patterned curtain.
Laundry room with washer and dryer, wood-paneled walls, and open storage shelves.
Wooded cabin with a large elevated covered deck and wooden railings.
Covered hot tub on a weathered deck beside a dark wood-sided home.
Wooden deck with outdoor seating overlooking dense green woods
Wooden treehouse play structure with a blue slide and suspended walkway in a leafy wooded yard.
Wooded fire pit seating area with stump seats and a rustic picnic table.
Courtesy of Wesley Talley, Coldwell Banker Kinard Realty - Ga,423-322-4470
Pending

65 Rocky Top Trail

65 Rocky Top Trail, Trenton, GA 30752

$275,000
INVESTMENT OPPORTUNITY ALERT! This fully furnished and functional money maker is waiting on its next buyer. In only 11 months as a short term rental, this cabin has grossed over $36,000! The potential for the future is growing through word of mouth and a great star rating with AIRBNB.

Seller just installed several new mini split unit systems for heating and air. Added additional furniture so the home sleeps more people, a custom dining table to share meals together and a lot of extra decor to match the setting.

Wether you are looking for your next investment or just looking for a place to enjoy the outdoors, this is a great opportunity.

Call the listing agent with any questions.

2
beds

3
baths

1,797 Sq.Ft. LIVING AREA

1.18 Acres lot

Wes Talley

Wes Talley

Features & Amenities

Interior

  • total bedrooms2
  • Total bathrooms3
  • full bathrooms2
  • half bathroom1
  • Laundry room In Basement, Laundry Room
  • Flooring Luxury Vinyl
  • APPLIANCES Washer/Dryer, Washer, Stainless Steel Appliance(s), Microwave, Free-Standing Refrigerator, Free-Standing Electric Range, Electric Range, Dryer, Dishwasher
  • other interior Features Built-in Features, En Suite, High Ceilings, Open Floorplan, Separate Shower, Split Bedrooms, Track Lighting, Vaulted Ceiling(s), Walk-In Closet(s), Wet Bar, Whirlpool Tub

Area & Lot

  • Status Pending
  • Living Area1,797 Sq.Ft.
  • Total Area1,797 Sq.Ft.
  • Lot Area1.18 Acres
  • MLS® ID1534272
  • TypeResidential
  • YEAR BUILT2018
  • View DescriptionMountain(s), See Remarks
  • Elementary SchoolDade County Elementary
  • Middle SchoolDade County Middle
  • High SchoolDade County High

Exterior

  • STORIES2
  • water SourceSee Remarks
  • utilitiesElectricity Connected
  • roofMetal
  • lot featuresIrregular Lot, Wooded
  • parkingGravel
  • HEAT TYPEDuctless, Wall Furnace
  • AIR CONDITIONINGDuctless, Multi Units
  • sewerSeptic Tank
  • SubstructureBlock
  • other exterior FeaturesPlayground, Private Yard

Financial

  • Sales Price$275,000
  • Real Estate Tax $2,286/yr
Rustic cabin with a raised wooden porch and covered carport among green trees.

Schedule a Showing

I would love to show you this beautiful property. Please select your preferred date and time below. I will be in touch shortly to confirm your appointment.

Schedule a Showing

I would love to show you this beautiful property. Please select your preferred date and time below. I will be in touch shortly to confirm your appointment.

Thank you for your interest in 65 Rocky Top Trail, Trenton, GA 30752. We are reviewing your request and will be in touch shortly!

Mortgage Calculator

Estimate your monthly mortgage payment, including the principal and interest, property taxes, and HOA. Adjust the values to generate a more accurate rate.

All estimates are provided for informational purposes only. Actual amounts may vary.
$0,000 Your Payment 20 15 65
$0,000 Your Payment

Built Around Smarter Selling

Providing homeowners with the insight, communication, and strategy needed to navigate today’s market with less stress and better results.

Follow Me on Instagram