259 Mimosa Lane
259 Mimosa Lane
259 Mimosa Lane
259 Mimosa Lane
259 Mimosa Lane
259 Mimosa Lane
259 Mimosa Lane
259 Mimosa Lane
259 Mimosa Lane
259 Mimosa Lane
259 Mimosa Lane
259 Mimosa Lane
259 Mimosa Lane
259 Mimosa Lane
259 Mimosa Lane
259 Mimosa Lane
259 Mimosa Lane
259 Mimosa Lane
259 Mimosa Lane
259 Mimosa Lane
259 Mimosa Lane
259 Mimosa Lane
259 Mimosa Lane
259 Mimosa Lane
259 Mimosa Lane
259 Mimosa Lane
259 Mimosa Lane
259 Mimosa Lane
259 Mimosa Lane
259 Mimosa Lane
SEE ALL PHOTOS
259 Mimosa Lane
259 Mimosa Lane
259 Mimosa Lane
259 Mimosa Lane
259 Mimosa Lane
259 Mimosa Lane
259 Mimosa Lane
259 Mimosa Lane
259 Mimosa Lane
259 Mimosa Lane
259 Mimosa Lane
259 Mimosa Lane
259 Mimosa Lane
259 Mimosa Lane
259 Mimosa Lane
259 Mimosa Lane
259 Mimosa Lane
259 Mimosa Lane
259 Mimosa Lane
259 Mimosa Lane
259 Mimosa Lane
259 Mimosa Lane
259 Mimosa Lane
259 Mimosa Lane
259 Mimosa Lane
259 Mimosa Lane
259 Mimosa Lane
259 Mimosa Lane
259 Mimosa Lane
259 Mimosa Lane
Courtesy of Kaitlynn Creasman Edens, simpliHOM,423-883-7631
Sold

259 Mimosa Lane

259 Mimosa Lane, Dayton, TN 37321

$250,000
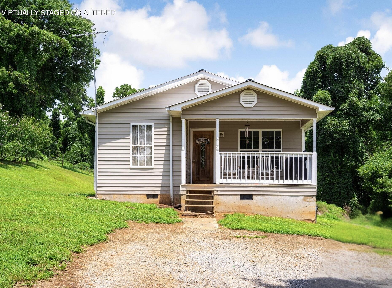
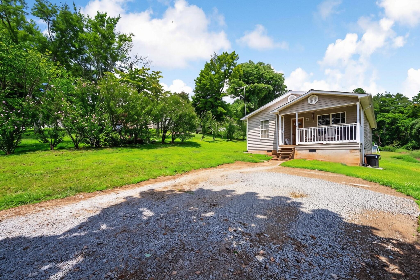
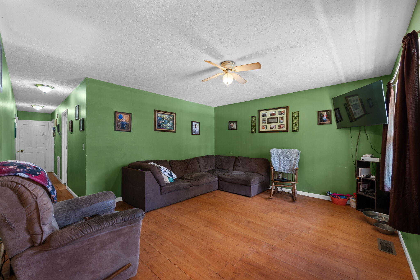
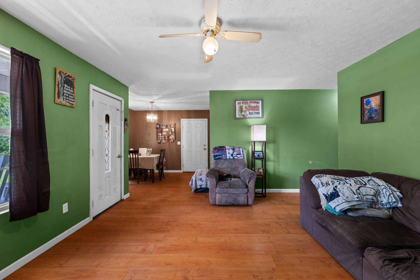
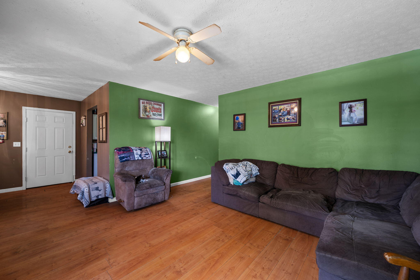
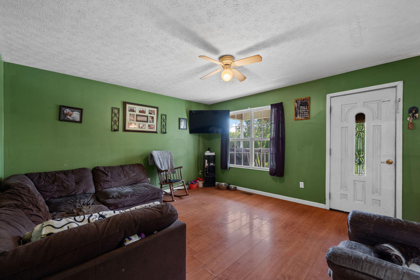
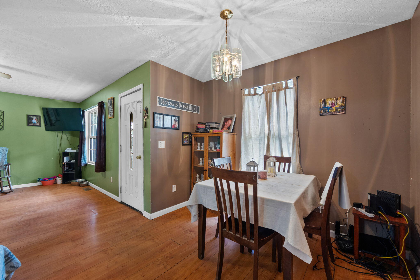
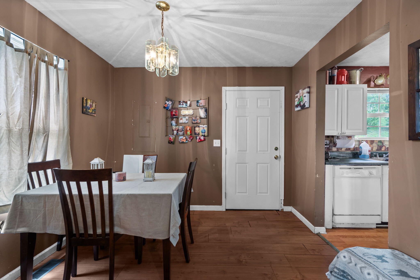
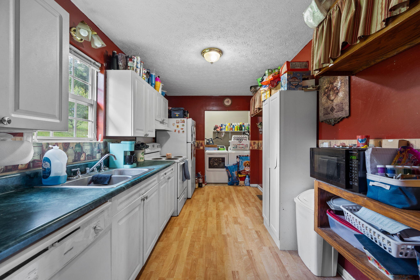
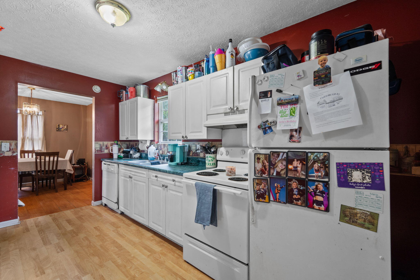
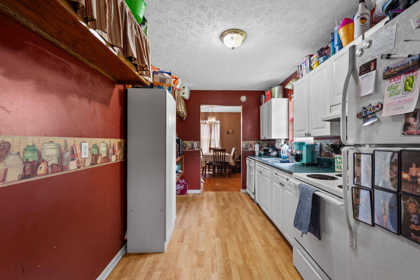
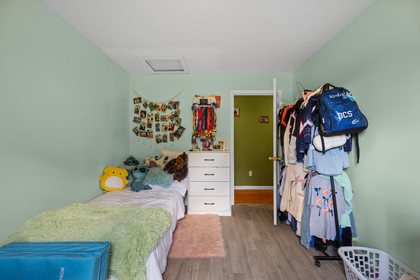
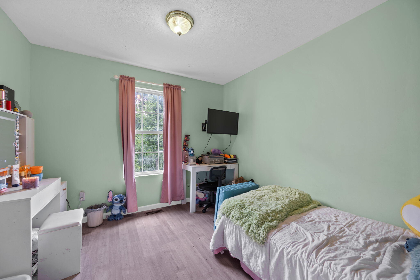
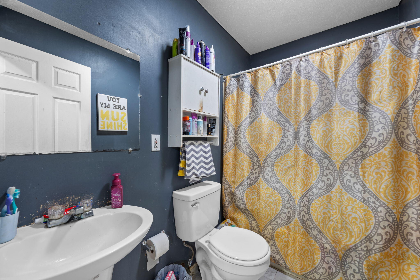
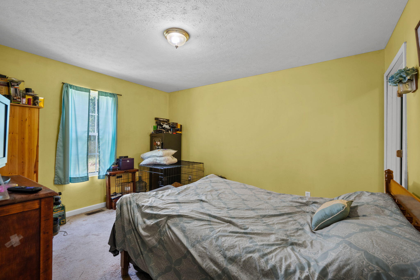
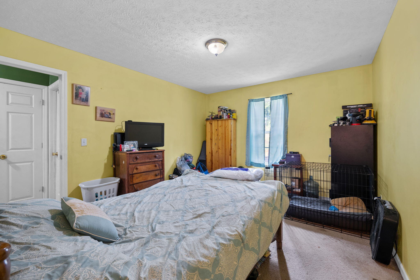
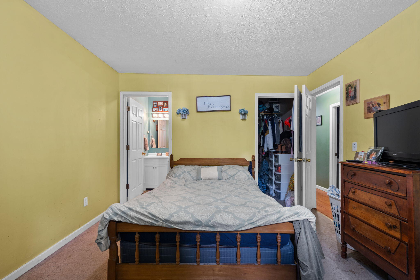
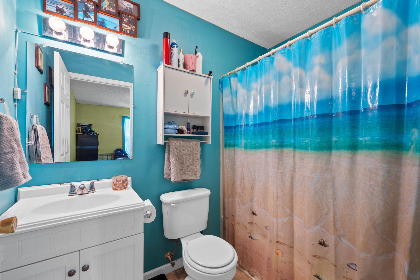
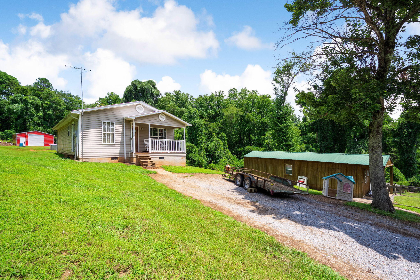
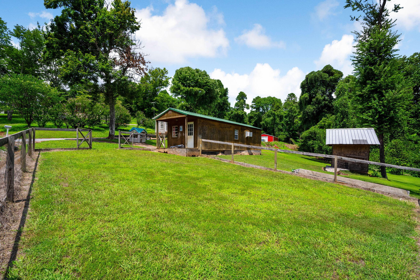
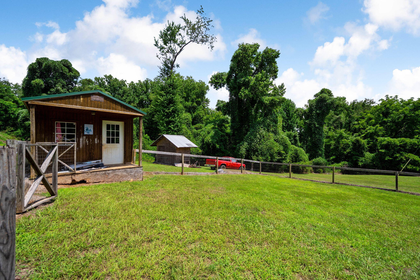
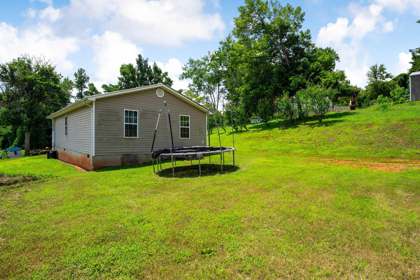
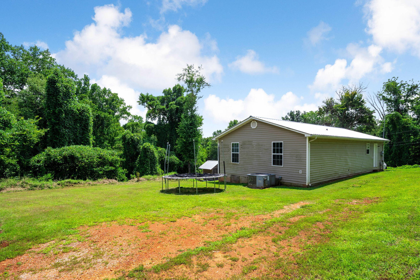
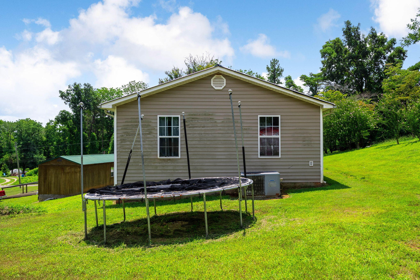
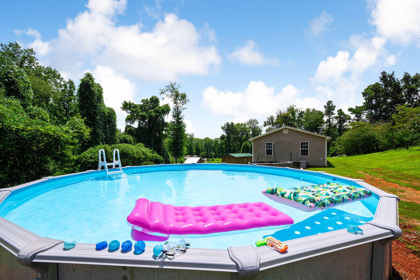
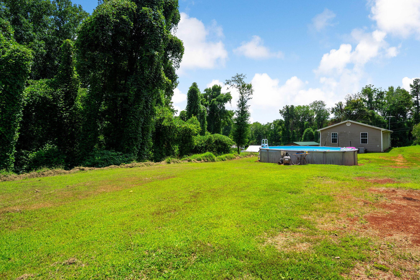
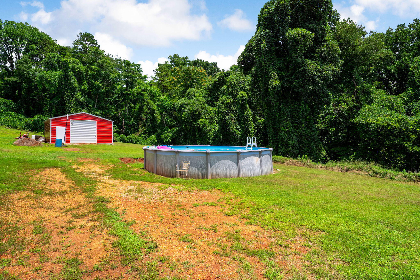
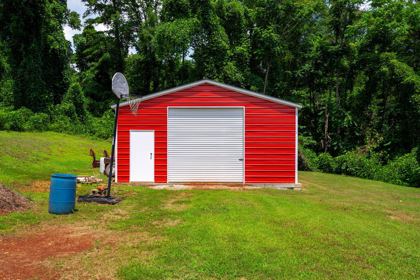
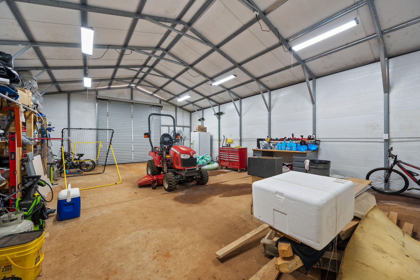
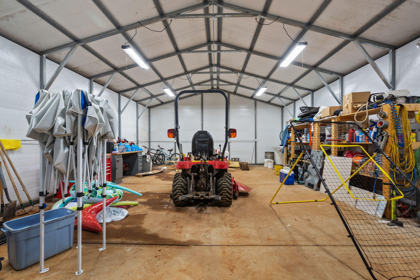
Welcome to 259 Mimosa Lane, a charming one level property nestled in the Black Oak Estates subdivision on a near flat 1.3 acre lot, just minutes away from shopping and dining options. This three bedroom, two bath home offers a wealth of features both inside and out. Inside you'll find the first bedroom that boasts new paint and LVP flooring. The sellers are currently enhancing the back bedroom with fresh paint and new LVP flooring as well which will be pictured soon. Outside, the property features a brand new metal roof, an inviting pool, a 24x25 metal building on a concrete slab equipped with electricity and water, as well as a 12x40 building that includes a full kitchen and half bath. This setup is perfect for someone who works from home, runs a business from their residence, or could easily be converted into a detached apartment or in-law suite by transforming the half bath into a full bath.

3
beds

2
baths

1,096 Sq.Ft. LIVING AREA

1.3 Acres lot

Wes Talley

Wes Talley

Features & Amenities

Interior

  • total bedrooms3
  • Total bathrooms2
  • full bathrooms2
  • Laundry room In Kitchen
  • Flooring Luxury Vinyl
  • APPLIANCES Free-Standing Refrigerator, Free-Standing Electric Oven, Exhaust Fan, Dishwasher

Area & Lot

  • Status Sold
  • Date Sold September 25, 2026
  • Living Area1,096 Sq.Ft.
  • Total Area1,096 Sq.Ft.
  • Lot Area1.3 Acres
  • MLS® ID1539466
  • TypeResidential
  • YEAR BUILT2000
  • NeighborhoodHamilton County
  • Elementary SchoolGraysville Elementary School
  • Middle SchoolRhea County Middle
  • High SchoolRhea County High School

Exterior

  • STORIES1
  • Garage Space1.0
  • water SourcePublic
  • utilitiesCable Available, Electricity Connected, Natural Gas Connected, Sewer Not Available, Water Connected
  • PoolAbove Ground
  • roofMetal
  • lot featuresGentle Sloping
  • parkingDriveway, Gravel
  • HEAT TYPECentral, Natural Gas
  • AIR CONDITIONINGCeiling Fan(s), Central Air
  • sewerSeptic Tank
  • SubstructureBlock
  • other exterior FeaturesRain Gutters

Financial

  • Sales Price$250,000
  • Real Estate Tax $697/yr

Hamilton County

Explore

Built Around Smarter Selling

Providing homeowners with the insight, communication, and strategy needed to navigate today’s market with less stress and better results.

Follow Me on Instagram